Better than new and full of charm, this beautifully upgraded single-story home in the highly sought-after Elk Grove School District is one you won't want to miss! Enjoy energy efficiency and modern convenience with owned solar, an EV charger, and low-maintenance LVP and tile flooring throughout. The thoughtfully designed kitchen features rolling shelves in the cabinets and a massive walk-in pantry perfect for staying organized and well-stocked. You'll love the spacious laundry room, complete with built-in shelving and abundant storage, plus the washer and dryer are included, making move-in a breeze. Step outside to your private backyard retreat with turf landscaping, an extended patio cover with two ceiling fans, and plenty of space to relax or entertain. With tons of storage, charming details throughout, no HOA, and upgrades at every turn, this home offers comfort, efficiency, and style in a location you'll love. Don't miss your opportunity to call this home!
Closed
$610,000
7514 Lingonberry Way, Sacramento, CA 95829
3beds
1,994sqft
Single Family Residence
Built in 2019
6,477 Square Feet Lot
$606,500 Zestimate®
$306/sqft
$2,922 Estimated rent
Home value
$606,500
$552,000 - $667,000
$2,922/mo
Zestimate® history
Owner options
List your home for rent
$2,922/mo
Rent Zestimate®
Find your next renter with Zillow Rental Manager. Plus, with online applications, you can quickly screen prospective tenants – for free.
$2,922/mo
Rent Zestimate®
Refinance and save
$3,851/mo
Est. payment
Refinancing to a lower rate could help reduce your monthly payments and save thousands over the life of the loan.
$3,851/mo
Est. payment
Explore your selling options
Work with a Zillow partner agent
Leverage their expertise and Zillow's premium Showcase listings to get your home seen by more buyers.
Get startedList with your own agent
Get your home in front of millions of buyers by listing it on Zillow.
Learn how to do itSell it yourself
Take full control of how buyers see your home on Zillow by listing For Sale by Owner (FSBO).
List your homeWhat's special
Zillow last checked:
Listing updated:
Listed by:
Tabitha Rostami DRE #02185029 916-848-6883,
Prime Real Estate
Bought with:
Hattie Coleman, DRE #02088090
HomeSmart ICARE Realty
Source: MetroList Services of CA,MLS#: 225085845Originating MLS: MetroList Services, Inc.
Facts & features
Interior
Bedrooms & bathrooms
- Bedrooms: 3
- Bathrooms: 2
- Full bathrooms: 2
Primary bedroom
- Features: Walk-In Closet
Primary bathroom
- Features: Shower Stall(s), Double Vanity, Granite Counters, Window
Dining room
- Features: Formal Area
Kitchen
- Features: Breakfast Area, Pantry Closet, Granite Counters, Kitchen Island, Island w/Sink, Kitchen/Family Combo
Heating
- Central
Cooling
- Ceiling Fan(s), Central Air
Appliances
- Included: Free-Standing Gas Oven, Free-Standing Gas Range, Dishwasher, Disposal, Microwave, Double Oven, Plumbed For Ice Maker, Self Cleaning Oven, Tankless Water Heater, Dryer, Washer
- Laundry: Cabinets, Inside Room
Features
- Flooring: Laminate, Tile
- Has fireplace: No
Interior area
- Total interior livable area: 1,994 sqft
Property
Parking
- Total spaces: 2
- Parking features: Electric Vehicle Charging Station(s), Garage Door Opener, Garage Faces Front
- Garage spaces: 2
Features
- Stories: 1
- Fencing: Back Yard
Lot
- Size: 6,477 Square Feet
- Features: Auto Sprinkler F&R, Corner Lot, Landscape Back, Landscape Front, Low Maintenance
Details
- Parcel number: 06503800520000
- Zoning description: RD-5
- Special conditions: Standard
Construction
Type & style
- Home type: SingleFamily
- Property subtype: Single Family Residence
Materials
- Stucco
- Foundation: Slab
- Roof: Tile
Condition
- Year built: 2019
Details
- Builder name: Lennar
Utilities & green energy
- Sewer: In & Connected, Public Sewer
- Water: Public
- Utilities for property: Public, Solar, Natural Gas Connected
Green energy
- Energy generation: Solar
Community & HOA
Location
- Region: Sacramento
Financial & listing details
- Price per square foot: $306/sqft
- Tax assessed value: $526,543
- Annual tax amount: $8,999
- Price range: $610K - $610K
- Date on market: 7/1/2025
Price history
| Date | Event | Price |
|---|---|---|
| 8/6/2025 | Sold | $610,000-0.3%$306/sqft |
Source: MetroList Services of CA #225085845 Report a problem | ||
| 7/24/2025 | Pending sale | $612,000$307/sqft |
Source: MetroList Services of CA #225085845 Report a problem | ||
| 7/1/2025 | Listed for sale | $612,000+28.6%$307/sqft |
Source: MetroList Services of CA #225085845 Report a problem | ||
| 12/18/2019 | Sold | $476,000$239/sqft |
Source: Public Record Report a problem | ||
Public tax history
| Year | Property taxes | Tax assessment |
|---|---|---|
| 2025 | $8,999 +1.7% | $526,543 +2% |
| 2024 | $8,848 +2.8% | $516,219 +2% |
| 2023 | $8,605 +2.2% | $506,098 +2% |
| 2022 | $8,419 +2.2% | $496,176 +3.2% |
| 2021 | $8,238 +1.6% | $480,565 +1% |
| 2020 | $8,107 +152.4% | $475,638 +934.1% |
| 2019 | $3,212 | $45,996 |
Find assessor info on the county website
Neighborhood: 95829
Nearby homes
- $679,0005 bd3 ba3k sqft7518 Lingonberry Way, Sacramento, CA 95829Off Market
- $610,0003 bd3 ba2.5k sqft7513 Blue Bell Cir, Sacramento, CA 95829Sold
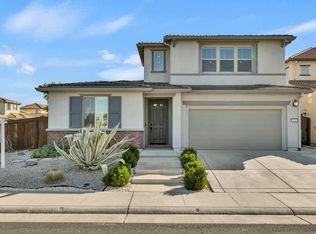
- $569,3003 bd2 ba1.9k sqft7522 Lingonberry Way, Sacramento, CA 95829Off Market
- $717,6004 bd3 ba2.7k sqft7517 Blue Bell Cir, Sacramento, CA 95829Off Market
- $572,0003 bd2 ba1.9k sqft9165 Buckeye Way, Sacramento, CA 95829Off Market
- $731,6005 bd4 ba3k sqft9161 Buckeye Way, Sacramento, CA 95829Off Market
- $624,1004 bd3 ba2.5k sqft9157 Buckeye Way, Sacramento, CA 95829Off Market
- $653,3004 bd3 ba2.7k sqft7515 Lingonberry Way, Sacramento, CA 95829Off Market
Nearby schools
GreatSchools rating
- 5/10Sierra-Enterprise Elementary SchoolGrades: K-6Distance: 2.7 mi
- 8/10Katherine L. Albiani Middle SchoolGrades: 7-8Distance: 4.3 mi
- 9/10Pleasant Grove High SchoolGrades: 9-12Distance: 4.3 mi
Get a cash offer in 3 minutes
Find out how much your home could sell for in as little as 3 minutes with a no-obligation cash offer.
Estimated market value
$606,500
Get a cash offer in 3 minutes
Find out how much your home could sell for in as little as 3 minutes with a no-obligation cash offer.
Estimated market value
$606,500
- California
- Sacramento County
- Sacramento
- 95829
- 7514 Lingonberry Way
Nearby cities
Nearby neighborhoods
Nearby zip codes
Other Sacramento Topics
