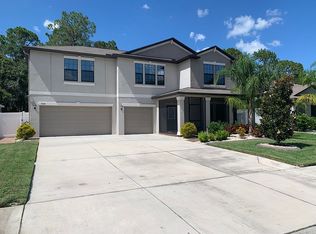
The popular Boca Raton floor plan features four bedrooms, two baths and a three car garage. The home has a lanai overlooking trees behind the property. The island kitchen overlooks the dining area and spacious family room. Master suite has a large walk-in closet and a master bath with double vanities, garden tub and separate shower. The split fourth bedroom also has a walk-in closet and is ideal for a private guest bedroom or home office. Located in a gated community near highways, shopping and schools.
This property is off market, which means it's not currently listed for sale or rent on Zillow. This may be different from what's available on other websites or public sources.