CHARM AND CHARACTER ABOUND IN THIS DELIGHTFUL 2-STORY LOCATED IN ONE OF DARIEN'S MOST SOUGHT AFTER SUBDIVISIONS. Farmingdale Terrace is a cherished established community offering mature trees, large lots, sidewalks, and close proximity to every convenience. Step inside and enjoy the immense space, flow, and functionality of this sun-drenched home. The living room/dining room area boasts optimum living space and walls of windows throughout. Enter the spacious kitchen which seamlessly offers a generous eating area, ample cabinet and counter space, a closet pantry, and patio doors leading to the vast patio area. The welcoming family room offers another spacious area for entertainment featuring a floor to ceiling brick gas start fireplace. A charming powder room and laundry room complete the main level. The second floor boasts brand new carpeting throughout including the staircase. Best of all, those who relish hardwood flooring as an option can find it under the carpeting. The spacious primary suite offers generous closet space and a newly updated full bath. 3 additional expansive bedrooms with more ample closet space and a delightful hall bath complete the second level. Seldom can you get this much square footage at this price point. The list of upgrades include New Roof (2022), New Sump Pump (2025), New Carpeting Second Level and Staircase (2025), New Primary Bath Vanity, Mirror, Faucet, and Light Fixture(2025), Furnace (2010), Patio Door and Foyer Ceramic Tile (2010). 2-car attached garage. Walk to Hinsdale South High School. Just minutes from shopping, restaurants, Oak Brook, Yorktown, Burr Ridge, and Promenade Malls, as well as highways and toll ways. Highly acclaimed D61 and Hinsdale South D86 schools. HERE IS WHERE YOUR NEXT CHAPTER BEGINS!
Closed
$413,000
7514 Nantucket Dr, Darien, IL 60561
4beds
2,394sqft
Single Family Residence
Built in 1979
0.27 Acres Lot
$665,500 Zestimate®
$173/sqft
$3,680 Estimated rent
Home value
$665,500
$612,000 - $725,000
$3,680/mo
Zestimate® history
Owner options
List your home for rent
$3,680/mo
Rent Zestimate®
Find your next renter with Zillow Rental Manager. Plus, with online applications, you can quickly screen prospective tenants – for free.
$3,680/mo
Rent Zestimate®
Refinance and save
$3,015/mo
Est. payment
Refinancing to a lower rate could help reduce your monthly payments and save thousands over the life of the loan.
$3,015/mo
Est. payment
Explore your selling options
Work with a Zillow partner agent
Leverage their expertise and Zillow's premium Showcase listings to get your home seen by more buyers.
Get startedList with your own agent
Get your home in front of millions of buyers by listing it on Zillow.
Learn how to do itSell it yourself
Take full control of how buyers see your home on Zillow by listing For Sale by Owner (FSBO).
List your homeWhat's special
Brand new carpetingExpansive bedroomsHall bathMature treesImmense spaceGenerous eating areaSpacious kitchen
Zillow last checked:
Listing updated:
Listed by:
Kathy Meyer, CSC 630-202-5260,
Realty Executives Midwest
Bought with:
Eric Andersen, CSC,PSA
Andersen Realty Group
Source: MRED as distributed by MLS GRID,MLS#: 12371681
Facts & features
Interior
Bedrooms & bathrooms
- Bedrooms: 4
- Bathrooms: 3
- Full bathrooms: 2
- 1/2 bathrooms: 1
Rooms
- Room types: No additional rooms
Primary bedroom
- Features: Flooring (Carpet), Window Treatments (Blinds), Bathroom (Full)
- Level: Second
- Area: 196 Square Feet
- Dimensions: 14X14
Bedroom 2
- Features: Flooring (Carpet), Window Treatments (Blinds)
- Level: Second
- Area: 180 Square Feet
- Dimensions: 15X12
Bedroom 3
- Features: Flooring (Hardwood)
- Level: Second
- Area: 168 Square Feet
- Dimensions: 14X12
Bedroom 4
- Features: Flooring (Carpet)
- Level: Second
- Area: 154 Square Feet
- Dimensions: 14X11
Dining room
- Features: Flooring (Carpet), Window Treatments (Blinds)
- Level: Main
- Area: 154 Square Feet
- Dimensions: 14X11
Family room
- Features: Flooring (Carpet), Window Treatments (Blinds)
- Level: Main
- Area: 286 Square Feet
- Dimensions: 22X13
Kitchen
- Features: Kitchen (Eating Area-Table Space, Pantry-Closet), Flooring (Wood Laminate), Window Treatments (Blinds)
- Level: Main
- Area: 378 Square Feet
- Dimensions: 27X14
Laundry
- Features: Flooring (Vinyl)
- Level: Main
- Area: 70 Square Feet
- Dimensions: 10X7
Living room
- Features: Flooring (Carpet), Window Treatments (Blinds)
- Level: Main
- Area: 273 Square Feet
- Dimensions: 21X13
Heating
- Natural Gas, Forced Air
Cooling
- Central Air
Appliances
- Included: Range, Microwave, Dishwasher, Refrigerator, Washer, Dryer
- Laundry: Main Level
Features
- Flooring: Hardwood, Laminate
- Basement: Crawl Space
- Number of fireplaces: 1
- Fireplace features: Gas Starter, Family Room
Interior area
- Total structure area: 2,394
- Total interior livable area: 2,394 sqft
Property
Parking
- Total spaces: 2
- Parking features: Concrete, Garage Door Opener, On Site, Garage Owned, Attached, Garage
- Attached garage spaces: 2
- Has uncovered spaces: Yes
Accessibility
- Accessibility features: No Disability Access
Features
- Stories: 2
- Patio & porch: Patio
Lot
- Size: 0.27 Acres
- Dimensions: 119X115X84X118
Details
- Parcel number: 0927313008
- Special conditions: None
Construction
Type & style
- Home type: SingleFamily
- Property subtype: Single Family Residence
Materials
- Brick
- Foundation: Concrete Perimeter
- Roof: Asphalt
Condition
- New construction: No
- Year built: 1979
Utilities & green energy
- Electric: Circuit Breakers
- Sewer: Public Sewer
- Water: Lake Michigan
Community & HOA
Community
- Features: Curbs, Sidewalks, Street Lights, Street Paved
- Subdivision: Farmingdale Terrace
HOA
- Services included: None
Location
- Region: Darien
Financial & listing details
- Price per square foot: $173/sqft
- Tax assessed value: $178,419
- Annual tax amount: $9,230
- Date on market: 5/22/2025
- Listing terms: Conventional
- Ownership: Fee Simple
Price history
| Date | Event | Price |
|---|---|---|
| 7/25/2025 | Sold | $413,000-6.1%$173/sqft |
Source:  MRED as distributed by MLS GRID #12371681 Report a problem MRED as distributed by MLS GRID #12371681 Report a problem | ||
| 5/25/2025 | Contingent | $439,900$184/sqft |
Source: MRED as distributed by MLS GRID #12371681 Report a problem | ||
| 5/22/2025 | Listed for sale | $439,900$184/sqft |
Source: MRED as distributed by MLS GRID #12371681 Report a problem | ||
Public tax history
| Year | Property taxes | Tax assessment |
|---|---|---|
| 2025 | $9,988 +3.8% | $178,419 +7.9% |
| 2024 | $9,623 +4.3% | $165,356 +8.8% |
| 2023 | $9,231 +0.8% | $152,010 +2.9% |
| 2022 | $9,156 +4% | $147,760 +1.2% |
| 2021 | $8,804 +1.4% | $146,080 +2% |
| 2020 | $8,681 +3.6% | $143,190 |
| 2019 | $8,381 +5.5% | -- |
| 2018 | $7,941 +1.1% | $131,720 +3.9% |
| 2017 | $7,853 +2.8% | $126,750 +4.8% |
| 2016 | $7,636 +1.7% | $120,960 +6.3% |
| 2015 | $7,510 -2% | $113,800 -0.6% |
| 2014 | $7,666 +3.5% | $114,440 +0.5% |
| 2013 | $7,409 +1.2% | $113,900 -4.3% |
| 2012 | $7,322 +3.9% | $119,030 -6.1% |
| 2011 | $7,044 -0.2% | $126,760 -8% |
| 2010 | $7,055 +2.4% | $137,740 -5.8% |
| 2009 | $6,891 +1.2% | $146,210 |
| 2008 | $6,812 +5.2% | $146,210 +5.9% |
| 2007 | $6,474 +6.6% | $138,060 +10.2% |
| 2006 | $6,072 +2.8% | $125,270 +7.7% |
| 2005 | $5,905 +2% | $116,310 +7% |
| 2004 | $5,792 +2.1% | $108,700 +10% |
| 2003 | $5,674 +4.8% | $98,820 +8.1% |
| 2002 | $5,416 +2.8% | $91,390 +6.8% |
| 2001 | $5,267 +2.4% | $85,600 +3.5% |
| 2000 | $5,142 | $82,700 |
Find assessor info on the county website
Neighborhood: 60561
Nearby homes
- $491,400-- bd2 ba1.5k sqft817 Comstock Ln, Darien, IL 60561Off Market
- $431,100-- bd2 ba1.3k sqft7518 Nantucket Dr, Darien, IL 60561Off Market
- $639,9004 bd3 ba2.3k sqft821 Comstock Ln, Darien, IL 60561Off Market
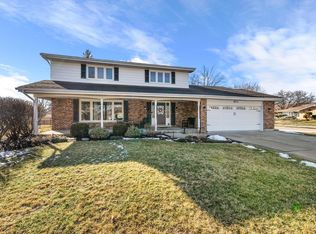
- $440,0004 bd3 ba1.6k sqft7522 Nantucket Dr, Darien, IL 60561Sold
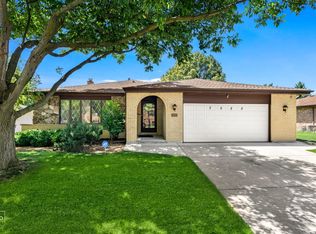
- $488,800-- bd3 ba1.5k sqft814 Comstock Ln, Darien, IL 60561Off Market
- $580,0004 bd3 ba1.6k sqft7517 Comstock Ln, Darien, IL 60561Sold
- $561,700-- bd2 ba2.2k sqft810 Comstock Ln, Darien, IL 60561Off Market
- $489,900-- bd2 ba1.5k sqft818 Comstock Ln, Darien, IL 60561Off Market
Nearby schools
GreatSchools rating
- 8/10Lace Elementary SchoolGrades: 3-5Distance: 0.5 mi
- 6/10Eisenhower Jr High SchoolGrades: 6-8Distance: 0.8 mi
- 7/10Hinsdale South High SchoolGrades: 9-12Distance: 0.7 mi
Schools provided by the listing agent
- Elementary: Mark Delay School
- Middle: Eisenhower Junior High School
- High: Hinsdale South High School
- District: 61
Source: MRED as distributed by MLS GRID. This data may not be complete. We recommend contacting the local school district to confirm school assignments for this home.
Get a cash offer in 3 minutes
Find out how much your home could sell for in as little as 3 minutes with a no-obligation cash offer.
Estimated market value
$665,500
Get a cash offer in 3 minutes
Find out how much your home could sell for in as little as 3 minutes with a no-obligation cash offer.
Estimated market value
$665,500
- Illinois
- DuPage County
- Darien
- 60561
- 7514 Nantucket Dr
