This 2 bedroom, 2 bath, one of a kind property in Waldo sits on 3 lots and has a 3 car garage with an attached, heated workshop and a new concrete driveway with 3 parking spots. (Could be an opportunity for a possible ADU on this property.) Home has updated windows, New roof, New composite deck, screened in porch, hardwood floors, New plumbing fixtures, New light fixtures, recessed lighting and updated electric and plumbing and a whole home water filtration system. The kitchen has updated upper and lower cabinets, gas stove, stainless refrigerator and dishwasher. All of the stainless appliances stay in addition to a cedar closet and a large chest freezer in the basement that also convey with the property. Home has gorgeous 8 inch baseboards, original doors and hardwood floors adding to the charm and warmth of the home. It has Fresh exterior paint, Fresh landscaping, a fire pit, completely fenced yard and a storage shed. From the back deck, you walk into the mud room and right into the kitchen . 7514 Pennsylvania is conveniently located within walking distance of restaurants, grocery and only minutes from additional retail and shopping like Trader Joe’s and Target. Ten minutes to downtown, the Plaza and Crown Center. Waldo living in a bustling and convenient neighborhood with an abundance of storage and outside/inside living all year around.
Sold
Price Unknown
7514 Pennsylvania Ave, Kansas City, MO 64114
2beds
1,229sqft
Single Family Residence
Built in 1913
0.25 Acres Lot
$340,700 Zestimate®
$--/sqft
$2,326 Estimated rent
Home value
$340,700
$307,000 - $378,000
$2,326/mo
Zestimate® history
Owner options
List your home for rent
$2,326/mo
Rent Zestimate®
Find your next renter with Zillow Rental Manager. Plus, with online applications, you can quickly screen prospective tenants – for free.
$2,326/mo
Rent Zestimate®
Refinance and save
Refinancing to a lower rate could help reduce your monthly payments and save thousands over the life of the loan.
Explore your selling options
Work with a Zillow partner agent
Leverage their expertise and Zillow's premium Showcase listings to get your home seen by more buyers.
Get startedList with your own agent
Get your home in front of millions of buyers by listing it on Zillow.
Learn how to do itSell it yourself
Take full control of how buyers see your home on Zillow by listing For Sale by Owner (FSBO).
List your homeWhat's special
Zillow last checked:
Listing updated:
Listed by:
Melanie Wright 816-679-4350,
Platinum Realty LLC
Bought with:
Non MLS
Non-MLS Office
Source: Heartland MLS as distributed by MLS GRID,MLS#: 2570138
Facts & features
Interior
Bedrooms & bathrooms
- Bedrooms: 2
- Bathrooms: 2
- Full bathrooms: 2
Heating
- Forced Air
Cooling
- Electric
Appliances
- Included: Dishwasher, Disposal, Dryer, Freezer, Exhaust Fan, Microwave, Refrigerator, Gas Range, Stainless Steel Appliance(s), Water Purifier
- Laundry: In Basement, Sink
Features
- Cedar Closet, Ceiling Fan(s)
- Flooring: Tile, Wood
- Windows: Window Coverings, Thermal Windows, Wood Frames
- Basement: Interior Entry,Unfinished,Radon Mitigation System,Stone/Rock,Walk-Out Access
- Number of fireplaces: 1
- Fireplace features: Living Room
Interior area
- Total structure area: 1,229
- Total interior livable area: 1,229 sqft
- Finished area above ground: 1,229
- Finished area below ground: 0
Property
Parking
- Total spaces: 2
- Parking features: Detached, Garage Door Opener, Garage Faces Front
- Garage spaces: 2
Features
- Patio & porch: Deck, Patio, Screened
- Exterior features: Fire Pit
- Fencing: Metal
Lot
- Size: 0.25 Acres
- Features: City Lot, Level
Details
- Additional structures: Shed(s)
- Parcel number: 47910034300000000
Construction
Type & style
- Home type: SingleFamily
- Property subtype: Single Family Residence
Materials
- Frame
- Roof: Composition
Condition
- Year built: 1913
Utilities & green energy
- Sewer: Public Sewer
- Water: Public
Community & HOA
Community
- Subdivision: Broadland Park
HOA
- Has HOA: No
Location
- Region: Kansas City
Financial & listing details
- Tax assessed value: $234,080
- Annual tax amount: $3,715
- Date on market: 9/4/2025
- Listing terms: Cash,Conventional,FHA,VA Loan
- Ownership: Private
Price history
| Date | Event | Price |
|---|---|---|
| 9/25/2025 | Sold | -- |
Source:  Heartland MLS as distributed by MLS GRID #2570138 Report a problem Heartland MLS as distributed by MLS GRID #2570138 Report a problem | ||
| 9/7/2025 | Pending sale | $350,000$285/sqft |
Source: Heartland MLS as distributed by MLS GRID #2570138 Report a problem | ||
| 9/4/2025 | Listed for sale | $350,000+7.7%$285/sqft |
Source: Heartland MLS as distributed by MLS GRID #2570138 Report a problem | ||
| 4/28/2022 | Sold | -- |
Source: Heartland MLS as distributed by MLS GRID #2369143 Report a problem | ||
| 3/13/2022 | Pending sale | $325,000$264/sqft |
Source: Heartland MLS as distributed by MLS GRID #2369143 Report a problem | ||
| 3/10/2022 | Listed for sale | $325,000$264/sqft |
Source: Heartland MLS as distributed by MLS GRID #2369143 Report a problem | ||
Public tax history
| Year | Property taxes | Tax assessment |
|---|---|---|
| 2025 | $3,731 +0.4% | $44,475 -5.5% |
| 2024 | $3,715 +1% | $47,072 |
| 2023 | $3,680 +33% | $47,072 +40% |
| 2022 | $2,766 +11% | $33,630 +10.6% |
| 2021 | $2,492 +12.7% | $30,400 +14.2% |
| 2020 | $2,211 +2.1% | $26,630 |
| 2019 | $2,165 | $26,630 +4.7% |
| 2018 | $2,165 +2.6% | $25,433 |
| 2017 | $2,110 +8.3% | $25,433 +4.3% |
| 2016 | $1,948 +1.4% | $24,387 +2% |
| 2014 | $1,921 +8.8% | $23,909 |
| 2013 | $1,766 +0.5% | $23,909 +10.3% |
| 2012 | $1,758 +0.1% | $21,670 |
| 2011 | $1,756 +0.9% | $21,670 |
| 2010 | $1,741 -3.5% | $21,670 |
| 2009 | $1,805 +0.5% | $21,670 -4% |
| 2008 | $1,796 -0.9% | $22,572 |
| 2007 | $1,813 +0% | $22,572 |
| 2006 | $1,812 +37.8% | $22,572 |
| 2005 | $1,315 +0.1% | $22,572 +35.3% |
| 2004 | $1,314 +14.3% | $16,689 |
| 2003 | $1,150 +0.3% | $16,689 +15% |
| 2002 | $1,147 +11.8% | $14,512 |
| 2001 | $1,026 | $14,512 |
Find assessor info on the county website
Neighborhood: Ward Parkway
Nearby homes
- $186,4001 bd1 ba600 sqft7520 Pennsylvania Ave, Kansas City, MO 64114Off Market
- $17,0001 bd1 ba1k sqft7512 Pennsylvania Ave, Kansas City, MO 64114Off Market
- $--2 bd1 ba645 sqft7524 Pennsylvania Ave, Kansas City, MO 64114Sold

- $225,5003 bd2 ba1.1k sqft7510 Pennsylvania Ave, Kansas City, MO 64114Off Market
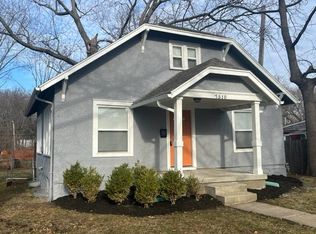
- $147,5002 bd1 ba672 sqft7528 Pennsylvania Ave, Kansas City, MO 64114Off Market
- $197,2002 bd1 ba780 sqft7519 Jefferson St, Kansas City, MO 64114Off Market
- $--2 bd1 ba660 sqft7517 Jefferson St, Kansas City, MO 64114Sold
- $--2 bd2 ba1.5k sqft7515 Jefferson St, Kansas City, MO 64114Sold
Nearby schools
GreatSchools rating
- 8/10Hale Cook ElementaryGrades: PK-6Distance: 0.3 mi
- 2/10Central Middle SchoolGrades: 7-8Distance: 6 mi
- 1/10SOUTHEAST High SchoolGrades: 9-12Distance: 3 mi
Schools provided by the listing agent
- Elementary: Hale Cook
- Middle: Central
- High: Southeast
Source: Heartland MLS as distributed by MLS GRID. This data may not be complete. We recommend contacting the local school district to confirm school assignments for this home.
Get a cash offer in 3 minutes
Find out how much your home could sell for in as little as 3 minutes with a no-obligation cash offer.
Estimated market value
$340,700
Get a cash offer in 3 minutes
Find out how much your home could sell for in as little as 3 minutes with a no-obligation cash offer.
Estimated market value
$340,700
- Missouri
- Jackson County
- Kansas City
- 64114
- Ward Parkway
- 7514 Pennsylvania Ave
Nearby cities
Nearby neighborhoods
Nearby zip codes
Other Kansas City Topics
