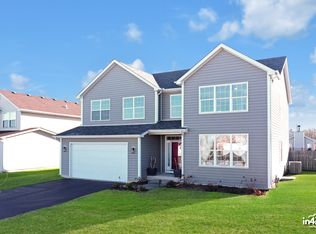
Welcome to your dream home - a magnificent 4 bedroom + LOFT and SUNROOM in the desirable Autumn Fields subdivision! This home is completely move in ready and has tons of upgrades. Upon arriving, you'll notice the fantastic curb appeal and well kept exterior by the home's original owners! As you step through the front door you'll be immediately captivated by the soaring vaulted 2-story ceilings. Sunlight pours in through the large windows, illuminating the entire interior and filling it with tons of natural light. The gorgeous staircase becomes a focal point and adds a touch of elegance to the entryway. Continue into the home to be impressed with the true open concept floorplan and over 3,000 sqft of living space! The Kitchen is perfect for cooking and entertaining with ample amount of counter and cabinet space. You'll never run out of counterspace while preparing all of your favorite meals! All stainless steel appliances are less than 5 years old! New deep sink and faucet with sprayer installed 2023. Brand new light fixtures and backsplash just installed. The island works perfect as a breakfast bar and fits 3 bar stools! Oversized dining room off of the kitchen is truly the largest out of all the models in the subdivision! Check out the Sunroom with vaulted ceilings and wall-wall windows that pour in natural light from morning to evening. Enjoy your cup of coffee every morning and feel the breeze rolling in through the windows! The family room is the perfect size with plush carpeting and many options for furniture configurations. Head upstairs to see all 4 generous sized bedrooms INCLUDING a loft overlooking the entryway with potential to be a 5th bedroom! Entire home freshly painted. The master bedroom and private bathroom have vaulted ceilings that give it a grand feel, along with a huge master closet. Master bath has tons of storage, brand new light fixture, and a deep bathtub with jets! The full hall bath shared by other bedrooms has a new light fixture, and a newly painted vanity! Step into your own personal paradise as you enter the fully fenced in backyard oasis of your dreams. Every day feels like a vacation! From the extended 25x15 patio to the sparkling pool with a deck, outdoor entertaining is endless! Full unfinished basement (with crawlspace under sunroom for extra storage). Brand NEW pool liner 2022, recently stained pool deck AND fence. Mature trees for privacy and shade! Owners upgraded to a 71x125 premium lot. 2 car garage with extended 7x14 area for lawn equipment, storage, and more! New sump pump 2023, NEW ROOF 2022, Entire home Freshly painted 2023, All stainless steel appliances less than 5 years, New garage door opener and springs 2023, New laminate flooring throughout 2019, Family room Carpet 2019, Newer washer and dryer, New light fixtures 2023, Backsplash 2023, Stained fence and deck 2022, New pool liner 2022. Autumn fields is right across from Plainfield South Highschool District 202. Other schools Aux Sable Middle School and Thomas Jefferson Elementary/Charles Reed are a 2 minute drive! Large playground area and 2 ponds! Close to RT. 59 for shopping and restaurants, easy access to I-55 and I-80. Schedule your private showing today.. Welcome home!
Closed
$400,000
7514 Red Oak Dr, Plainfield, IL 60586
4beds
3,037sqft
Single Family Residence
Built in 2004
8,864 Square Feet Lot
$452,500 Zestimate®
$132/sqft
$3,536 Estimated rent
Home value
$452,500
$430,000 - $475,000
$3,536/mo
Zestimate® history
Owner options
List your home for rent
$3,536/mo
Rent Zestimate®
Find your next renter with Zillow Rental Manager. Plus, with online applications, you can quickly screen prospective tenants – for free.
$3,536/mo
Rent Zestimate®
Refinance and save
$3,262/mo
Est. payment
Refinancing to a lower rate could help reduce your monthly payments and save thousands over the life of the loan.
$3,262/mo
Est. payment
Explore your selling options
Work with a Zillow partner agent
Leverage their expertise and Zillow's premium Showcase listings to get your home seen by more buyers.
Get startedList with your own agent
Get your home in front of millions of buyers by listing it on Zillow.
Learn how to do itSell it yourself
Take full control of how buyers see your home on Zillow by listing For Sale by Owner (FSBO).
List your homeWhat's special
Large playground areaSparkling poolNew sump pumpNew laminate flooring throughoutLawn equipmentLarge windowsNew deep sink
Zillow last checked:
Listing updated:
Listed by:
Kayla Monteleone 815-690-5204,
RE/MAX Ultimate Professionals
Bought with:
Asad Mahmood
Equity Market Realty Inc.
Source: MRED as distributed by MLS GRID,MLS#: 11837284
Facts & features
Interior
Bedrooms & bathrooms
- Bedrooms: 4
- Bathrooms: 3
- Full bathrooms: 2
- 1/2 bathrooms: 1
Rooms
- Room types: Loft, Sun Room
Primary bedroom
- Features: Flooring (Wood Laminate), Window Treatments (Curtains/Drapes), Bathroom (Full)
- Level: Second
- Area: 221 Square Feet
- Dimensions: 17X13
Bedroom 2
- Features: Flooring (Wood Laminate), Window Treatments (Curtains/Drapes)
- Level: Second
- Area: 154 Square Feet
- Dimensions: 14X11
Bedroom 3
- Features: Flooring (Wood Laminate), Window Treatments (Curtains/Drapes)
- Level: Second
- Area: 156 Square Feet
- Dimensions: 13X12
Bedroom 4
- Features: Flooring (Wood Laminate), Window Treatments (Curtains/Drapes)
- Level: Second
- Area: 143 Square Feet
- Dimensions: 13X11
Dining room
- Features: Flooring (Carpet), Window Treatments (Curtains/Drapes)
- Level: Main
- Area: 150 Square Feet
- Dimensions: 10X15
Family room
- Features: Flooring (Carpet), Window Treatments (Curtains/Drapes)
- Level: Main
- Area: 304 Square Feet
- Dimensions: 19X16
Kitchen
- Features: Kitchen (Island, Updated Kitchen), Flooring (Wood Laminate), Window Treatments (Curtains/Drapes)
- Level: Main
- Area: 180 Square Feet
- Dimensions: 15X12
Laundry
- Features: Flooring (Other), Window Treatments (Curtains/Drapes)
- Level: Main
- Area: 42 Square Feet
- Dimensions: 7X6
Living room
- Features: Flooring (Carpet), Window Treatments (Curtains/Drapes)
- Level: Main
- Area: 255 Square Feet
- Dimensions: 15X17
Loft
- Features: Flooring (Wood Laminate), Window Treatments (Curtains/Drapes)
- Level: Second
- Area: 160 Square Feet
- Dimensions: 10X16
Sun room
- Features: Flooring (Wood Laminate), Window Treatments (Curtains/Drapes)
- Level: Main
- Area: 150 Square Feet
- Dimensions: 15X10
Heating
- Natural Gas
Cooling
- Central Air
Appliances
- Included: Range, Microwave, Dishwasher, Refrigerator, Stainless Steel Appliance(s), Gas Cooktop, Gas Oven
- Laundry: Main Level, In Unit
Features
- Cathedral Ceiling(s), Walk-In Closet(s), Open Floorplan, Separate Dining Room
- Flooring: Laminate, Carpet
- Windows: Screens, Drapes
- Basement: Unfinished,Full
- Attic: Full
Interior area
- Total structure area: 3,036
- Total interior livable area: 3,037 sqft
Property
Parking
- Total spaces: 2
- Parking features: Asphalt, Garage Door Opener, On Site, Garage Owned, Attached, Garage
- Attached garage spaces: 2
- Has uncovered spaces: Yes
Accessibility
- Accessibility features: No Disability Access
Features
- Stories: 2
- Patio & porch: Patio
- Pool features: Above Ground
- Fencing: Fenced
Lot
- Size: 8,864 Square Feet
- Dimensions: 70.8X125.2
Details
- Parcel number: 0625374006
- Special conditions: None
- Other equipment: Ceiling Fan(s), Sump Pump
Construction
Type & style
- Home type: SingleFamily
- Architectural style: Traditional
- Property subtype: Single Family Residence
Materials
- Vinyl Siding
- Foundation: Concrete Perimeter
- Roof: Asphalt
Condition
- New construction: No
- Year built: 2004
Details
- Builder model: BELLFARE
Utilities & green energy
- Electric: Circuit Breakers, Fuses
- Sewer: Public Sewer
- Water: Public
Community & HOA
Community
- Features: Park, Lake, Sidewalks, Street Lights, Street Paved
- Subdivision: Autumn Fields
HOA
- Has HOA: Yes
- Services included: Snow Removal
- HOA fee: $300 annually
Location
- Region: Plainfield
Financial & listing details
- Price per square foot: $132/sqft
- Tax assessed value: $365,361
- Annual tax amount: $7,538
- Date on market: 7/20/2023
- Listing terms: Conventional
- Ownership: Fee Simple w/ HO Assn.
Price history
| Date | Event | Price |
|---|---|---|
| 9/22/2023 | Sold | $400,000+0%$132/sqft |
Source:  MRED as distributed by MLS GRID #11837284 Report a problem MRED as distributed by MLS GRID #11837284 Report a problem | ||
| 8/2/2023 | Contingent | $399,900$132/sqft |
Source: MRED as distributed by MLS GRID #11837284 Report a problem | ||
| 8/2/2023 | Listed for sale | $399,900$132/sqft |
Source: MRED as distributed by MLS GRID #11837284 Report a problem | ||
| 7/26/2023 | Contingent | $399,900$132/sqft |
Source: MRED as distributed by MLS GRID #11837284 Report a problem | ||
| 7/20/2023 | Listed for sale | $399,900+90.5%$132/sqft |
Source: MRED as distributed by MLS GRID #11837284 Report a problem | ||
| 12/11/2012 | Listing removed | $209,900$69/sqft |
Source: RE/MAX All Pro #08176543 Report a problem | ||
| 11/25/2012 | Pending sale | $209,900$69/sqft |
Source: RE/MAX All Pro #08176543 Report a problem | ||
| 11/18/2012 | Listed for sale | $209,900$69/sqft |
Source: RE/MAX All Pro #08176543 Report a problem | ||
| 10/25/2012 | Pending sale | $209,900$69/sqft |
Source: RE/MAX All Pro #08176543 Report a problem | ||
| 10/10/2012 | Listed for sale | $209,900$69/sqft |
Source: RE/MAX All Pro #08176543 Report a problem | ||
Public tax history
| Year | Property taxes | Tax assessment |
|---|---|---|
| 2024 | $8,807 +7.6% | $121,787 +8.5% |
| 2023 | $8,186 +8.6% | $112,232 +11.5% |
| 2022 | $7,538 +5.4% | $100,660 +8.7% |
| 2021 | $7,154 +1.9% | $92,567 +2.2% |
| 2020 | $7,017 +0.6% | $90,609 +2.2% |
| 2019 | $6,977 | $88,658 +2.5% |
| 2018 | $6,977 +2.6% | $86,462 +6.2% |
| 2017 | $6,797 +5.1% | $81,421 +7% |
| 2016 | $6,469 -2.7% | $76,062 +2.1% |
| 2015 | $6,650 | $74,486 +11.1% |
| 2014 | $6,650 | $67,025 |
| 2013 | -- | $67,025 -16.9% |
| 2012 | -- | $80,620 -2.2% |
| 2011 | -- | $82,394 |
| 2010 | -- | $82,394 -5% |
| 2009 | -- | $86,730 +4% |
| 2008 | -- | $83,392 |
| 2007 | -- | $83,392 |
| 2006 | $5,352 | $83,392 |
| 2005 | -- | $83,392 +74.4% |
| 2004 | $3,370 | $47,822 +7870.3% |
| 2003 | -- | $600 |
| 2002 | -- | -- |
Find assessor info on the county website
Neighborhood: 60586
Nearby homes
- $391,2003 bd3 ba2k sqft7512 Red Oak Dr, Plainfield, IL 60586Off Market

- $437,4004 bd3 ba2.4k sqft7516 Red Oak Dr, Plainfield, IL 60586Off Market
- $388,9004 bd-- ba1.4k sqft7515 Locust Ln, Plainfield, IL 60586Off Market

- $448,6004 bd3 ba2.9k sqft7510 Red Oak Dr, Plainfield, IL 60586Off Market
- $415,100-- bd-- ba-- sqft7517 Locust Ln, Plainfield, IL 60586Off Market
- $412,800-- bd-- ba-- sqft7513 Locust Ln, Plainfield, IL 60586Off Market
- $389,2003 bd3 ba-- sqft7600 Red Oak Dr, Plainfield, IL 60586Off Market
- $439,4004 bd2 ba-- sqft7603 Red Oak Dr, Plainfield, IL 60586Off Market
Nearby schools
GreatSchools rating
- 6/10Thomas Jefferson Elementary SchoolGrades: K-5Distance: 1.2 mi
- 8/10Aux Sable Middle SchoolGrades: 6-8Distance: 1.1 mi
- 6/10Plainfield South High SchoolGrades: 9-12Distance: 0.4 mi
Schools provided by the listing agent
- Elementary: Thomas Jefferson Elementary Scho
- Middle: Aux Sable Middle School
- High: Plainfield South High School
- District: 202
Source: MRED as distributed by MLS GRID. This data may not be complete. We recommend contacting the local school district to confirm school assignments for this home.
Get a cash offer in 3 minutes
Find out how much your home could sell for in as little as 3 minutes with a no-obligation cash offer.
Estimated market value
$452,500
Get a cash offer in 3 minutes
Find out how much your home could sell for in as little as 3 minutes with a no-obligation cash offer.
Estimated market value
$452,500
- Illinois
- Kendall County
- Plainfield
- 60586
- 7514 Red Oak Dr
Nearby cities
Nearby neighborhoods
Nearby zip codes
Other Plainfield Topics
