Skip main navigation
Sold for $450,000
  • $450,000

    7514 RIDGELAKE CIRCLE, BRADENTON, FL 34203

    3beds
    1,862sqft
    Single Family Residence
    Built in 2018
    0.26 Acres Lot
    $454,200 Zestimate®
    $242/sqft
    $3,214 Estimated rent

    Home value

    $454,200

    $431,000 - $477,000

    $3,214/mo

    Zestimate® history
    Loading
    Loading...

    Owner options

    List your home for rent

    $3,214/mo

    Rent Zestimate®

    Find your next renter with Zillow Rental Manager. Plus, with online applications, you can quickly screen prospective tenants – for free.

    Learn more

    $3,214/mo

    Rent Zestimate®

    Refinance and save

    $3,174/mo

    Est. payment

    Refinancing to a lower rate could help reduce your monthly payments and save thousands over the life of the loan.

    See today's rates

    $3,174/mo

    Est. payment

    Explore your selling options

    Work with a Zillow partner agent

    Leverage their expertise and Zillow's premium Showcase listings to get your home seen by more buyers.

    Get started

    List with your own agent

    Get your home in front of millions of buyers by listing it on Zillow.

    Learn how to do it

    Sell it yourself

    Take full control of how buyers see your home on Zillow by listing For Sale by Owner (FSBO).

    List your home

    What's special

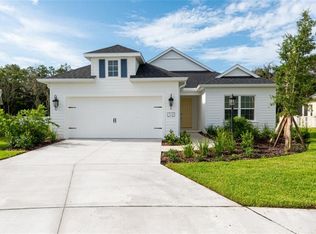
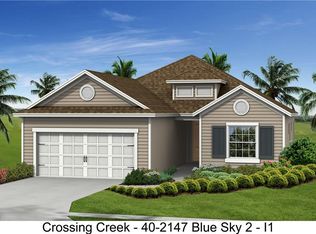
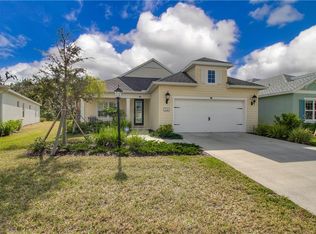
    Interest rates being up got you down? Seller is now offering an interest rate buy-down concession, please call for details!! Welcome home to The Ridge at Crossing Creek, a Neal Community in an ideal location, expanding over 88 acres with scenic hiking trails, nature preserve, community pool, the privacy of gated-community living, and easy access to I-75, shopping, restaurants and beaches! Sitting on one of the largest lots in the community with beautiful curb appeal and a traditional covered front porch, is your near new three-bedroom, two bathroom Fresh Spring floor plan boasting an open concept main living area with an abundance of natural light. The well-equipped kitchen features 42" espresso cabinets, granite countertops, stainless steal appliances, an eat at island and walk-in pantry. Entertaining is made easy as the kitchen is open to the great room with views through glass sliding doors to the covered patio. Revitalize yourself in the expansive master suite featuring a walk-in closet and an en-suite bathroom with walk-in shower and private water closet. This home also includes a bonus room to use as you see fit and two additional bedrooms, one with a walk-in closet for extra storage. The second bathroom is split with a separate shower/toilet room for privacy and convenience. Outside you will enjoy your rare, quarter acre pie lot, fully fenced in and backing large mature trees for ultimate relaxation and privacy. Note: Ideal lot if wanting to add an oversized lanai with a pool and still have a decent sized grass area. If you're looking for a newer home in a gated community with no CDD fees and low HOA fees, schedule your private showing TODAY!

    Zillow last checked:

    Listing updated:

    Listed by:

    Alysa Casorla 719-660-9695,

    EXIT KING REALTY 941-497-6060

    Bought with:

    Tami Cashi, 3117254

    COLDWELL BANKER REALTY

    Source: Stellar MLS,MLS#: A4586649MLS LogoOriginating MLS: Venice

    Facts & features

    Interior

    Bedrooms & bathrooms
    • Bedrooms: 3
    • Bathrooms: 2
    • Full bathrooms: 2
    Rooms
    • Room types: Den/Library/Office
    Primary bedroom
    • Features: Ceiling Fan(s), En Suite Bathroom, Walk-In Closet(s)
    • Level: First
    • Dimensions: 14x13
    Bedroom 2
    • Features: Ceiling Fan(s), Walk-In Closet(s)
    • Level: First
    • Dimensions: 12x11
    Bedroom 3
    • Features: Ceiling Fan(s), Built-in Closet
    • Level: First
    • Dimensions: 13x11
    Primary bathroom
    • Features: Dual Sinks, Exhaust Fan, Granite Counters, Shower No Tub, Split Vanities, Tall Countertops, Water Closet/Priv Toilet, Window/Skylight in Bath
    • Level: First
    Bathroom 2
    • Features: Exhaust Fan, Granite Counters, Tub With Shower, Water Closet/Priv Toilet
    • Level: First
    Den
    • Level: First
    • Dimensions: 12x10
    Dining room
    • Level: First
    • Dimensions: 18x7
    Foyer
    • Level: First
    • Dimensions: 11x6
    Great room
    • Features: Ceiling Fan(s)
    • Level: First
    • Dimensions: 17x15
    Kitchen
    • Features: Granite Counters, Kitchen Island, Tall Countertops, Pantry
    • Level: First
    • Dimensions: 18x11
    Laundry
    • Level: First
    Heating
    • Central, Electric
    Cooling
    • Central Air
    Appliances
    • Included: Convection Oven, Dishwasher, Disposal, Dryer, Exhaust Fan, Ice Maker, Microwave, Refrigerator, Washer
    • Laundry: Inside, Laundry Room
    Features
    • Ceiling Fan(s), Kitchen/Family Room Combo, Open Floorplan, Stone Counters, Thermostat
    • Flooring: Carpet, Ceramic Tile
    • Doors: Sliding Doors
    • Windows: Blinds, Double Pane Windows, Window Treatments, Hurricane Shutters, Hurricane Shutters/Windows
    • Has fireplace: No
    Interior area
    • Total structure area: 2,570
    • Total interior livable area: 1,862 sqft

    Property

    Parking
    • Total spaces: 2
    • Parking features: Driveway, Garage Door Opener, Off Street
    • Attached garage spaces: 2
    • Has uncovered spaces: Yes
    Features
    • Levels: One
    • Stories: 1
    • Patio & porch: Covered, Front Porch, Rear Porch
    • Exterior features: Irrigation System, Lighting, Sidewalk
    • Fencing: Fenced,Vinyl
    • Has view: Yes
    • View description: Trees/Woods
    • Waterfront features: Lake
    Lot
    • Size: 0.26 Acres
    • Features: Landscaped, Level, Oversized Lot, Private, Sidewalk, Unincorporated, Above Flood Plain
    • Residential vegetation: Trees/Landscaped
    Details
    • Parcel number: 1730462209
    • Zoning: PD-R
    • Special conditions: None

    Construction

    Type & style
    • Home type: SingleFamily
    • Property subtype: Single Family Residence
    Materials
    • Block
    • Foundation: Slab
    • Roof: Shingle
    Condition
    • Completed
    • New construction: No
    • Year built: 2018
    Details
    • Builder model: Fresh Spring
    • Builder name: Neal

    Utilities & green energy

    • Sewer: Public Sewer
    • Water: Public
    • Utilities for property: BB/HS Internet Available, Electricity Connected, Phone Available, Sewer Connected, Underground Utilities, Water Connected
    Green energy
    • Water conservation: Drip Irrigation, Irrigation-Reclaimed Water

    Community & HOA

    Community
    • Features: Lake, Water Access, Community Mailbox, Deed Restrictions, Gated Community - No Guard, Irrigation-Reclaimed Water, Pool, Sidewalks
    • Security: Gated Community, Smoke Detector(s), Fire/Smoke Detection Integration
    • Pet fee: $0 monthly
    • Subdivision: RIDGE AT CROSSING CREEK PH II
    HOA
    • Has HOA: Yes
    • Services included: Community Pool, Insurance, Private Road
    • HOA fee: $172 monthly
    • HOA name: Inframark
    • HOA phone: 281-870-0585
    Location
    • Region: Bradenton

    Financial & listing details

    • Price per square foot: $242/sqft
    • Tax assessed value: $391,105
    • Annual tax amount: $3,847
    • Date on market: 10/21/2023
    • Cumulative days on market: 82 days
    • Listing terms: Cash,Conventional,FHA,VA Loan
    • Ownership: Fee Simple
    • Total actual rent: 0
    • Electric utility on property: Yes
    • Road surface type: Paved

    Price history

    DateEventPrice
    2/5/2024Sold$450,000-3.2%$242/sqft
    Source: Stellar MLS #A4586649 Report a problem
    1/13/2024Pending sale$465,000$250/sqft
    Source: Stellar MLS #A4586649 Report a problem
    1/8/2024Price change$465,000-2.1%$250/sqft
    Source: Stellar MLS #A4586649 Report a problem
    12/21/2023Price change$475,000-4%$255/sqft
    Source: Stellar MLS #A4586649 Report a problem
    12/7/2023Price change$495,000-5.7%$266/sqft
    Source: Stellar MLS #A4586649 Report a problem
    10/21/2023Listed for sale$525,000+447.4%$282/sqft
    Source: Stellar MLS #A4586649 Report a problem
    3/13/2018Sold$95,900$52/sqft
    Source: Public Record Report a problem

    Public tax history

    YearProperty taxesTax assessment
    2025$5,187 +29.7%$391,105 +27.5%
    2024$4,000 +1.2%$306,639 +3%
    2023$3,953 +2.8%$297,708 +3%
    2022$3,847 -0.2%$289,037 +3%
    2021$3,855 +0.8%$280,618 +1.4%
    2020$3,826 -13.3%$276,744 +1.3%
    2019$4,410 $273,258 +231.2%
    2018$4,410 +379.9%$82,500 +493.7%
    2017$919 $13,895
    Find assessor info on the county website

    Neighborhood: Creekwood

    Nearby schools

    GreatSchools rating
    Schools provided by the listing agent
    • Elementary: Tara Elementary
    • Middle: Braden River Middle
    • High: Braden River High

    Source: Stellar MLS. This data may not be complete. We recommend contacting the local school district to confirm school assignments for this home.

    Get a cash offer in 3 minutes
    Find out how much your home could sell for in as little as 3 minutes with a no-obligation cash offer.
    Estimated market value
    $454,200
    Get a cash offer in 3 minutes
    Find out how much your home could sell for in as little as 3 minutes with a no-obligation cash offer.
    Estimated market value
    $454,200