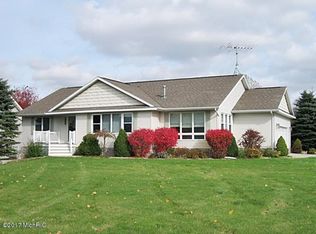
Introducing this strikingly beautiful and spacious ranch home nestled in the heart of Canadian lakes with association dock access. Boasting over 4,000 square feet, this beauty offers spacious connoisseur kitchen granite countertops, spacious cabinets, tile backsplash, and a new set of appliances remain for added value. Retreat to your main floor master bedroom suite with private bath, dual vanity sinks & granite top, oversized dual head shower, and walk-in closet. More fabulous amenities include a 14x28 4-season room with wet bar and access to backyard composite decking. Central vacuum for house AND garage, heated 3rd stall garage, with textured painted flooring, a hot tub awaits you in your spa room and 2nd wet bar in basement. Central air, underground sprinkling, generator hook-up. tiled rain gutters to backyard stone retention, updated landscaping and brickwork, strong Wi-Fi (Spectrum), downstairs office could be used as 5th bedroom, as well. 5 community golf courses with 2 courses (Highland & Pines) included with HOA fee. Dock location available on East Canadian Lake, and a private airport access for Cessna style aircraft. Fly home and land in your HOA! Dock fee for your boat ranges from 0 up to $100 per boat, per season! Must see inside to take it all in. Easy to show!
**Seller directs all offers to be held and due by Wednesday September 27th, 2023, at 6pm.
Sold
Zillow last checked:
Listing updated:
Bought with:
Jeffrey A Marion, 6506049141
Berkshire Hathaway HomeServices Michigan Real Estate (Cascade)
Source: MichRIC,MLS#: 23135244
Price history
| Date | Event | Price |
|---|---|---|
| 10/27/2023 | Sold | $418,500-2.7%$104/sqft |
Source:  MichRIC #23135244 Report a problem MichRIC #23135244 Report a problem | ||
| 9/28/2023 | Pending sale | $429,900$107/sqft |
Source: MichRIC #23135244 Report a problem | ||
| 9/21/2023 | Listed for sale | $429,900+52.4%$107/sqft |
Source: MichRIC #23135244 Report a problem | ||
| 1/5/2021 | Sold | $282,000-6%$70/sqft |
Source: Public Record Report a problem | ||
| 11/2/2020 | Pending sale | $299,900$75/sqft |
Source: Century 21 White House Realty #20021707 Report a problem | ||
| 8/5/2020 | Price change | $299,900-3.2%$75/sqft |
Source: Century 21 White House Realty #20021707 Report a problem | ||
| 6/12/2020 | Listed for sale | $309,900+51.2%$77/sqft |
Source: Century 21 White House Realty #20021707 Report a problem | ||
| 11/20/2012 | Sold | $205,000-14.5%$51/sqft |
Source: Public Record Report a problem | ||
| 9/5/2012 | Price change | $239,900-7.7%$60/sqft |
Source: Coldwell Banker Lakes Realty #12006915 Report a problem | ||
| 3/16/2012 | Price change | $259,900-7.1%$65/sqft |
Source: Coldwell Banker Lakes Realty #12006915 Report a problem | ||
| 2/7/2012 | Listed for sale | $279,900+12.4%$70/sqft |
Source: Coldwell Banker Lakes Realty #12006915 Report a problem | ||
| 12/2/2011 | Listing removed | $249,000$62/sqft |
Source: RE/MAX Connection #11031468 Report a problem | ||
| 6/7/2011 | Listed for sale | $249,000$62/sqft |
Source: RE/MAX Connection #11031468 Report a problem | ||


Get pre-qualified for a loan
At Zillow Home Loans, we can pre-qualify you in as little as 5 minutes with no impact to your credit score.An equal housing lender. NMLS #10287.
