Fall in love with this stunning 4 bedroom 3.5 bath, David Weekly POOL home…did I mention it has a NEW ROOF with transferable Owens Corning Warranty. The moment you walk in you see the tranquil view of the pool and waterfall from the wall to wall multipanel sliders. The Redwing model built in 2017, offers the perfect blend of luxury, comfort, and functionality. This home features soaring high ceilings, abundant natural light, and NO carpet throughout. The layout offers a thoughtful floorplan with a second floor guest bedroom with a full en suite bathroom, a second floor loft large enough for office or rec space, and a FIRST floor Owner’s Suite. The owner’s suite overlooks the pool, 10ft ceilings, tray ceiling, crown molding, and beautiful custom built closet and soaking tub!!!! Upstairs all bedrooms are spacious! Inside upgrades include: Gourmet Kitchen, Granite Counters, Gas Cooktop, Stainless steel appliances, water treatment system, tankless GAS water heater, and a custom built LED Fireplace accent wall in the living area. This home has been pre-wired for indoor/outdoor speakers. My favorite part of this home is the outdoor living space perfect for living your best Florida life!!! Step out to your backyard Oasis featuring a heated saltwater pool with multicolored LED lighting, waterfall, sun shelf, and hot tub! You will enjoy the mature tropical landscaping, fully equipped outdoor kitchen with stainless steel fridge, garbage can, and granite countertops. Sit back in the hammocks, take a dip, and feel at home! Located in the highly desirable Waterset community, known for its resort style amenities and great community events! You will love the amenities: multiple pools including a slide pool, multiple gyms, parks, trails, basketball, tennis, PICKLEBALL, volleyball, splash pad, dog parks, and nature galore!!! Only 20 miles from downtown Tampa, don’t wait to make this home yours today!!!
Sold for $535,000
$535,000
7514 SEA MARK COURT, APOLLO BEACH, FL 33572
4beds
2,495sqft
Single Family Residence
Built in 2017
5,270 Square Feet Lot
$529,600 Zestimate®
$214/sqft
$3,862 Estimated rent
Home value
$529,600
$493,000 - $572,000
$3,862/mo
Zestimate® history
Owner options
List your home for rent
$3,862/mo
Rent Zestimate®
Find your next renter with Zillow Rental Manager. Plus, with online applications, you can quickly screen prospective tenants – for free.
$3,862/mo
Rent Zestimate®
Refinance and save
$3,843/mo
Est. payment
Refinancing to a lower rate could help reduce your monthly payments and save thousands over the life of the loan.
$3,843/mo
Est. payment
Explore your selling options
Work with a Zillow partner agent
Leverage their expertise and Zillow's premium Showcase listings to get your home seen by more buyers.
Get startedList with your own agent
Get your home in front of millions of buyers by listing it on Zillow.
Learn how to do itSell it yourself
Take full control of how buyers see your home on Zillow by listing For Sale by Owner (FSBO).
List your homeWhat's special
Pool homeHot tubHeated saltwater poolGranite countersOutdoor kitchenAbundant natural lightOutdoor living space
Zillow last checked:
Listing updated:
Listed by:
Angela Morse 813-399-2159,
CENTURY 21 BEGGINS ENTERPRISES 813-658-2121
Bought with:
Carla Borda, 3306288
RE/MAX REALTY UNLIMITED
Source: Stellar MLS,MLS#: TB8424704 Originating MLS: Suncoast Tampa
Originating MLS: Suncoast Tampa
Facts & features
Interior
Bedrooms & bathrooms
- Bedrooms: 4
- Bathrooms: 4
- Full bathrooms: 3
- 1/2 bathrooms: 1
Rooms
- Room types: Loft
Primary bedroom
- Features: Walk-In Closet(s)
- Level: Second
Kitchen
- Level: First
Living room
- Level: First
Heating
- Central
Cooling
- Central Air
Appliances
- Included: Oven, Dishwasher, Disposal, Dryer, Exhaust Fan, Freezer, Microwave, Range, Range Hood, Refrigerator, Tankless Water Heater, Washer, Water Softener
- Laundry: Laundry Room
Features
- Built-in Features, Cathedral Ceiling(s), Ceiling Fan(s), Crown Molding, Eating Space In Kitchen, High Ceilings, In Wall Pest System, Kitchen/Family Room Combo, Open Floorplan, Pest Guard System, Primary Bedroom Main Floor, Solid Wood Cabinets, Stone Counters, Thermostat, Vaulted Ceiling(s), Walk-In Closet(s)
- Flooring: Tile, Vinyl
- Doors: Outdoor Kitchen, Sliding Doors
- Windows: Window Treatments, Hurricane Shutters
- Has fireplace: Yes
- Fireplace features: Electric, Insert, Living Room
Interior area
- Total structure area: 3,226
- Total interior livable area: 2,495 sqft
Property
Parking
- Total spaces: 2
- Parking features: Driveway
- Attached garage spaces: 2
- Has uncovered spaces: Yes
Features
- Levels: Two
- Stories: 2
- Patio & porch: Covered, Front Porch, Patio, Porch, Rear Porch
- Exterior features: Irrigation System, Lighting, Outdoor Kitchen, Sidewalk
- Has private pool: Yes
- Pool features: Chlorine Free, Heated, In Ground, Lighting, Pool Alarm, Salt Water, Tile
- Has spa: Yes
- Spa features: Heated, In Ground
- Fencing: Fenced
- Has view: Yes
- View description: Pool
- Waterfront features: Lake
Lot
- Size: 5,270 Square Feet
- Features: In County, Landscaped, Sidewalk
- Residential vegetation: Mature Landscaping, Trees/Landscaped
Details
- Parcel number: U233119A1E00007300015.0
- Zoning: PD
- Special conditions: None
Construction
Type & style
- Home type: SingleFamily
- Property subtype: Single Family Residence
Materials
- Block, Concrete, Metal Frame, Stucco, Wood Frame
- Foundation: Block
- Roof: Shingle
Condition
- New construction: No
- Year built: 2017
Details
- Builder model: REDWING
- Builder name: DAVID WEEKLEY
Utilities & green energy
- Sewer: Public Sewer
- Water: Public
- Utilities for property: BB/HS Internet Available, Cable Available, Electricity Connected, Natural Gas Connected, Phone Available, Sprinkler Recycled, Street Lights, Underground Utilities, Water Connected
Community & HOA
Community
- Features: Fishing, Lake, Clubhouse, Community Mailbox, Deed Restrictions, Dog Park, Fitness Center, Golf Carts OK, Park, Playground, Pool, Sidewalks, Tennis Court(s)
- Security: Security System, Smoke Detector(s)
- Pet fee: $0 monthly
- Subdivision: WATERSET PH 3A-3 & COVINGTON G
HOA
- Has HOA: Yes
- Amenities included: Basketball Court, Clubhouse, Fitness Center, Maintenance, Park, Pickleball Court(s), Playground, Pool, Recreation Facilities, Tennis Court(s), Trail(s)
- Services included: Common Area Taxes, Community Pool, Recreational Facilities, Sewer, Trash
- HOA fee: $10 monthly
- HOA name: N/A
Location
- Region: Apollo Beach
Financial & listing details
- Price per square foot: $214/sqft
- Tax assessed value: $429,713
- Annual tax amount: $8,030
- Date on market: 9/5/2025
- Cumulative days on market: 145 days
- Listing terms: Cash,Conventional,FHA,VA Loan
- Ownership: Fee Simple
- Total actual rent: 0
- Electric utility on property: Yes
- Road surface type: Paved, Asphalt
Price history
| Date | Event | Price |
|---|---|---|
| 3/19/2026 | Sold | $535,000-0.7%$214/sqft |
Source:  Stellar MLS #TB8424704 Report a problem Stellar MLS #TB8424704 Report a problem | ||
| 1/28/2026 | Pending sale | $539,000$216/sqft |
Source: Stellar MLS #TB8424704 Report a problem | ||
| 11/24/2025 | Price change | $539,000-7.9%$216/sqft |
Source: Stellar MLS #TB8424704 Report a problem | ||
| 9/5/2025 | Listed for sale | $585,000$234/sqft |
Source: Stellar MLS #TB8424704 Report a problem | ||
Public tax history
| Year | Property taxes | Tax assessment |
|---|---|---|
| 2025 | $8,446 +5.2% | $324,559 +2.9% |
| 2024 | $8,030 +2.2% | $315,412 +3% |
| 2023 | $7,860 +5.5% | $306,225 +3% |
| 2022 | $7,447 +3.1% | $297,306 +3% |
| 2021 | $7,221 +1.5% | $288,647 +1.4% |
| 2020 | $7,115 +1.8% | $284,662 +2.3% |
| 2019 | $6,990 | $278,262 +0.8% |
| 2018 | $6,990 -8.8% | $275,993 +804% |
| 2017 | $7,667 +141.1% | $30,531 |
| 2016 | $3,181 +12.5% | $30,531 +479.3% |
| 2015 | $2,827 | $5,270 |
Find assessor info on the county website
Neighborhood: 33572
Nearby homes
- $427,8004 bd3 ba2.4k sqft7512 Sea Mark Ct, Apollo Beach, FL 33572Off Market
- $475,0004 bd3 ba2.2k sqft7512 Sea Mark, Apollo Beach, FL 33572Off Market
- $423,9003 bd3 ba2.1k sqft7516 Sea Mark Ct, Apollo Beach, FL 33572Off Market
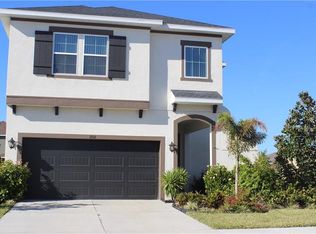
- $420,0004 bd3 ba2.2k sqft7510 Sea Mark Ct, Apollo Beach, FL 33572Sold
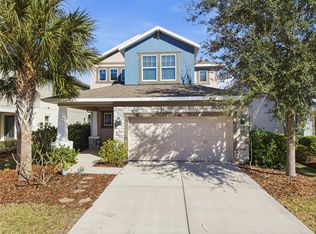
- $420,0003 bd3 ba1.9k sqft7513 Sea Lilly Ct, Apollo Beach, FL 33572Sold
- $414,0003 bd2 ba2.5k sqft7511 Sea Lilly Ct, Apollo Beach, FL 33572Off Market
- $402,0003 bd2 ba2.1k sqft7508 Sea Mark Ct, Apollo Beach, FL 33572Off Market
- $433,7004 bd2 ba2.3k sqft7515 Sea Lilly Ct, Apollo Beach, FL 33572Off Market
Nearby schools
GreatSchools rating
- 7/10Doby Elementary SchoolGrades: PK-5Distance: 0.9 mi
- 3/10Eisenhower Middle SchoolGrades: 6-8Distance: 1.8 mi
- 4/10East Bay High SchoolGrades: 9-12Distance: 1.8 mi
Schools provided by the listing agent
- Elementary: Doby Elementary-HB
- Middle: Eisenhower-HB
- High: East Bay-HB
Source: Stellar MLS. This data may not be complete. We recommend contacting the local school district to confirm school assignments for this home.
Get a cash offer in 3 minutes
Find out how much your home could sell for in as little as 3 minutes with a no-obligation cash offer.
Estimated market value
$529,600
Get a cash offer in 3 minutes
Find out how much your home could sell for in as little as 3 minutes with a no-obligation cash offer.
Estimated market value
$529,600
- Florida
- Hillsborough County
- Apollo Beach
- 33572
- 7514 SEA MARK COURT
