Welcome to 7514A Snowpea Ct, Alexandria, VA! Nestled in the serene surroundings of Alexandria, this garden-style first-floor condo offers the perfect blend of comfort and convenience. Incredibly spacious 2 bedrooms and 2 full bathrooms, this residence presents an open floor plan ideal for modern living. Step inside to discover a welcoming ambiance enhanced by abundant natural light streaming through large windows. The kitchen features a convenient peninsula, providing ample counter space and storage, while the adjoining dining area is bathed in sunlight, creating an inviting atmosphere for meals and gatherings. vAccessible through a door from the dining area, a private patio awaits, offering a tranquil retreat for relaxation or outdoor dining. This freshly painted unit exudes a sense of newness, complemented by brand new luxury vinyl plank flooring that graces the living room, dining room, and bedrooms, adding both style and durability to the space. Convenience is key with a private washer and dryer located within the unit, ensuring effortless laundry routines. Parking is a breeze with one assigned parking space, providing added ease to your daily routine. Experience the epitome of comfort and convenience with close proximity to Huntley Meadows park, ample shopping and dining options, Franconia Metro station, and major commuter routes!
Sold for $350,000
$350,000
7514 Snowpea Ct #145, Alexandria, VA 22306
2beds
1,100sqft
Condominium
Built in 1997
-- sqft lot
$360,400 Zestimate®
$318/sqft
$2,418 Estimated rent
Home value
$360,400
$342,000 - $378,000
$2,418/mo
Zestimate® history
Owner options
List your home for rent
$2,418/mo
Rent Zestimate®
Find your next renter with Zillow Rental Manager. Plus, with online applications, you can quickly screen prospective tenants – for free.
$2,418/mo
Rent Zestimate®
Refinance and save
$2,184/mo
Est. payment
Refinancing to a lower rate could help reduce your monthly payments and save thousands over the life of the loan.
$2,184/mo
Est. payment
Explore your selling options
Work with a Zillow partner agent
Leverage their expertise and Zillow's premium Showcase listings to get your home seen by more buyers.
Get startedList with your own agent
Get your home in front of millions of buyers by listing it on Zillow.
Learn how to do itSell it yourself
Take full control of how buyers see your home on Zillow by listing For Sale by Owner (FSBO).
List your homeWhat's special
Private patioOpen floor planFreshly painted unitAmple shoppingAmple counter spaceLarge windowsDining options
Zillow last checked:
Listing updated:
Listed by:
Jess Miller 703-402-2966,
Samson Properties
Bought with:
Tami Heinz, 0225206754
Century 21 Redwood Realty
Source: Bright MLS,MLS#: VAFX2165982
Facts & features
Interior
Bedrooms & bathrooms
- Bedrooms: 2
- Bathrooms: 2
- Full bathrooms: 2
- Main level bathrooms: 2
- Main level bedrooms: 2
Basement
- Area: 0
Heating
- Forced Air, Natural Gas
Cooling
- Central Air, Electric
Appliances
- Included: Gas Water Heater
- Laundry: In Unit
Features
- Has basement: No
- Has fireplace: No
Interior area
- Total structure area: 1,100
- Total interior livable area: 1,100 sqft
- Finished area above ground: 1,100
- Finished area below ground: 0
Property
Parking
- Parking features: Assigned, Parking Lot, Off Street
- Details: Assigned Parking, Assigned Space #: 145
Accessibility
- Accessibility features: None
Features
- Levels: One
- Stories: 1
- Pool features: Community
Details
- Additional structures: Above Grade, Below Grade
- Parcel number: 0924 09 0145
- Zoning: 212
- Special conditions: Standard
Construction
Type & style
- Home type: Condo
- Architectural style: Traditional
- Property subtype: Condominium
- Attached to another structure: Yes
Materials
- Vinyl Siding
Condition
- New construction: No
- Year built: 1997
Utilities & green energy
- Sewer: Public Sewer
- Water: Public
Community & HOA
Community
- Condo and coop fee: $343 monthly
- Subdivision: South Meadows
HOA
- Has HOA: No
- Amenities included: Tot Lots/Playground, Pool
- Services included: Water, Trash, Pool(s), Snow Removal, Common Area Maintenance, Maintenance Structure, Insurance, Sewer, Road Maintenance, Reserve Funds
- HOA name: South Meadows A Condominium
Location
- Region: Alexandria
Financial & listing details
- Price per square foot: $318/sqft
- Tax assessed value: $298,110
- Annual tax amount: $3,365
- Date on market: 3/10/2024
- Listing agreement: Exclusive Right To Sell
- Listing terms: Cash,Conventional,VA Loan
- Ownership: Condominium
Price history
| Date | Event | Price |
|---|---|---|
| 4/17/2024 | Sold | $350,000$318/sqft |
Source:  Bright MLS #VAFX2165982 Report a problem Bright MLS #VAFX2165982 Report a problem | ||
| 3/21/2024 | Pending sale | $350,000$318/sqft |
Source: Bright MLS #VAFX2165982 Report a problem | ||
| 3/18/2024 | Listed for sale | $350,000$318/sqft |
Source: Bright MLS #VAFX2165982 Report a problem | ||
| 3/14/2024 | Pending sale | $350,000$318/sqft |
Source: Bright MLS #VAFX2165982 Report a problem | ||
| 3/10/2024 | Listed for sale | $350,000+16.7%$318/sqft |
Source: Bright MLS #VAFX2165982 Report a problem | ||
| 7/18/2005 | Sold | $300,000+102.7%$273/sqft |
Source: Public Record Report a problem | ||
| 5/2/2002 | Sold | $148,000$135/sqft |
Source: Public Record Report a problem | ||
Public tax history
| Year | Property taxes | Tax assessment |
|---|---|---|
| 2025 | -- | $338,060 +8% |
| 2024 | $1,060 -68.5% | $313,020 +5% |
| 2023 | $3,364 -1.3% | $298,110 |
| 2022 | $3,409 | $298,110 +12% |
| 2021 | -- | $266,170 +8% |
| 2020 | $2,917 +7.5% | $246,450 +7.5% |
| 2019 | $2,713 +2.5% | $229,260 +2.5% |
| 2018 | $2,647 +7% | $223,670 +5% |
| 2017 | $2,473 -2.8% | $213,020 -3% |
| 2016 | $2,544 +3.8% | $219,610 |
| 2015 | $2,451 +3.2% | $219,610 +3% |
| 2014 | $2,374 | $213,210 +8% |
| 2013 | -- | $197,420 |
| 2012 | -- | $197,420 -7% |
| 2011 | -- | $212,280 +6% |
| 2010 | -- | $200,260 -9% |
| 2009 | -- | $220,070 -18% |
| 2008 | -- | $268,380 -2.4% |
| 2007 | -- | $274,980 +120.5% |
| 2003 | -- | $124,680 +21% |
| 2002 | -- | $103,040 |
Find assessor info on the county website
Neighborhood: Hybla Valley
Nearby homes
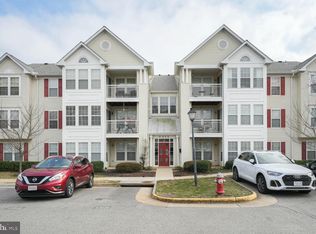
- $395,0002 bd2 ba1.2k sqft7514 Snowpea Ct #155, Alexandria, VA 22306Sold
- $380,0002 bd2 ba1.2k sqft7514 Snowpea Ct UNIT G, Alexandria, VA 22306Sold

- $371,5002 bd2 ba1.1k sqft7514 Snowpea Ct #149, Alexandria, VA 22306Off Market

- $363,6002 bd2 ba1.2k sqft7514 Snowpea Ct #146, Alexandria, VA 22306Off Market
- $365,6002 bd2 ba1.2k sqft7514 Snowpea Ct #147, Alexandria, VA 22306Off Market
- $363,9002 bd2 ba1.2k sqft7514 Snowpea Ct #150, Alexandria, VA 22306Off Market
- $380,0002 bd2 ba1.2k sqft7514 Snowpea Ct #151, Alexandria, VA 22306Sold
- $355,8002 bd2 ba1.1k sqft7514 Snowpea Ct #152, Alexandria, VA 22306Off Market
Nearby schools
GreatSchools rating
- 2/10Hybla Valley Elementary SchoolGrades: PK-6Distance: 0.5 mi
- 5/10Sandburg Middle SchoolGrades: 7-8Distance: 2.1 mi
- 4/10West Potomac High SchoolGrades: 9-12Distance: 1.7 mi
Schools provided by the listing agent
- High: West Potomac
- District: Fairfax County Public Schools
Source: Bright MLS. This data may not be complete. We recommend contacting the local school district to confirm school assignments for this home.
Get a cash offer in 3 minutes
Find out how much your home could sell for in as little as 3 minutes with a no-obligation cash offer.
Estimated market value
$360,400
Get a cash offer in 3 minutes
Find out how much your home could sell for in as little as 3 minutes with a no-obligation cash offer.
Estimated market value
$360,400
- Virginia
- Fairfax County
- Alexandria
- 22306
- Hybla Valley
- 7514 Snowpea Ct Unit 145
Nearby cities
Nearby neighborhoods
Nearby zip codes
Other Alexandria Topics
