Skip main navigation
Closed
Street View
  • $440,000

    7514 Southport Ln, Springfield, IL 62711

    6beds
    4,672sqft
    Single Family Residence
    Built in 2005
    9,600 Square Feet Lot
    $519,100 Zestimate®
    $94/sqft
    $3,890 Estimated rent

    Home value

    $519,100

    $493,000 - $545,000

    $3,890/mo

    Zestimate® history
    Loading
    Loading...

    Owner options

    List your home for rent

    $3,890/mo

    Rent Zestimate®

    Find your next renter with Zillow Rental Manager. Plus, with online applications, you can quickly screen prospective tenants – for free.

    Learn more

    $3,890/mo

    Rent Zestimate®

    Refinance and save

    $3,091/mo

    Est. payment

    Refinancing to a lower rate could help reduce your monthly payments and save thousands over the life of the loan.

    See today's rates

    $3,091/mo

    Est. payment

    Explore your selling options

    Work with a Zillow partner agent

    Leverage their expertise and Zillow's premium Showcase listings to get your home seen by more buyers.

    Get started

    List with your own agent

    Get your home in front of millions of buyers by listing it on Zillow.

    Learn how to do it

    Sell it yourself

    Take full control of how buyers see your home on Zillow by listing For Sale by Owner (FSBO).

    List your home

    What's special

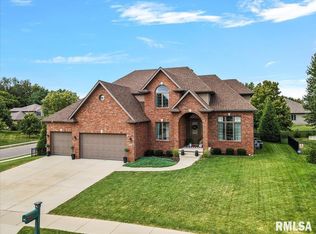
    **New roof **. This is a beautiful, Custom built and extensively updated, rare ranch with 6 bed, in Piper Glen Subdivision, with an 18-hole public golf course. It is located in one of the quietest cul-de-sac's in Piper Glen, and features 4 bedrooms and 2.5 bathrooms on the main floor and an additional 2 bedrooms and 1 full bathroom in the fully finished, 2000 Sqft basement with Lots of windows. Everything you wanted and more with high ceilings throughout, including well-lit basement with Egress windows, Large Game room with kitchen, sound proof Theater room, Large unfinished storage area, that can easily be finished for another 700 Sqft. The main floor offers a large in-home office, living room with gas log fireplace; large eat in kitchen with stainless steel appliances, Granite counters, TV and Breakfast bar. Wood flooring throughout mail level, three generous size bedrooms, large Master suite with huge closet, Jacuzzi tub, shower, and TV. Inbuilt surround speakers... much more...

    Zillow last checked:

    Listing updated:

    Listing courtesy of:

    Misael Chacon 804-656-5007,

    Beycome brokerage realty, LLC

    Bought with:

    Import User

    NON-MLS QCAR

    Source: MRED as distributed by MLS GRID,MLS#: QC4244292MLS Logo

    Facts & features

    Interior

    Bedrooms & bathrooms
    • Bedrooms: 6
    • Bathrooms: 4
    • Full bathrooms: 3
    • 1/2 bathrooms: 1
    Primary bedroom
    • Features: Flooring (Other), Bathroom (Full)
    • Level: Main
    • Area: 252 Square Feet
    • Dimensions: 14x18
    Bedroom 2
    • Features: Flooring (Other)
    • Level: Main
    • Area: 144 Square Feet
    • Dimensions: 12x12
    Bedroom 3
    • Features: Flooring (Other)
    • Level: Main
    • Area: 144 Square Feet
    • Dimensions: 12x12
    Bedroom 4
    • Features: Flooring (Other)
    • Level: Basement
    • Area: 120 Square Feet
    • Dimensions: 12x10
    Bedroom 5
    • Features: Flooring (Other)
    • Level: Basement
    • Area: 225 Square Feet
    • Dimensions: 15x15
    Dining room
    • Area: 132 Square Feet
    • Dimensions: 12x11
    Great room
    • Area: 420 Square Feet
    • Dimensions: 21x20
    Kitchen
    • Features: Flooring (Other)
    • Level: Main
    • Area: 182 Square Feet
    • Dimensions: 14x13
    Living room
    • Area: 400 Square Feet
    • Dimensions: 20x20
    Heating
    • Natural Gas
    Cooling
    • Central Air
    Appliances
    • Included: Dishwasher, Disposal, Dryer, Microwave, Range, Refrigerator, Washer
    Features
    • Basement: None
    • Has fireplace: Yes
    • Fireplace features: Gas Log
    Interior area
    • Total interior livable area: 4,672 sqft

    Property

    Parking
    • Total spaces: 3
    • Parking features: Attached, Garage
    • Attached garage spaces: 3
    Features
    • Patio & porch: Deck
    Lot
    • Size: 9,600 sqft
    • Dimensions: 80x120
    • Features: Level
    Details
    • Parcel number: 2906.0149026

    Construction

    Type & style
    • Home type: SingleFamily
    • Architectural style: Ranch
    • Property subtype: Single Family Residence
    Materials
    • Aluminum Siding
    Condition
    • New construction: No
    • Year built: 2005

    Utilities & green energy

    • Sewer: Public Sewer

    Community & neighborhood

    Location
    • Region: Springfield
    • Subdivision: Piper Glen

    Other

    Other facts
    • Listing terms: Conventional

    Price history

    DateEventPrice
    8/31/2023Sold$440,000-11.1%$94/sqft
    Source: MRED as distributed by MLS GRID #QC4244292 Report a problem
    7/30/2023Pending sale$495,000$106/sqft
    Source: RMLS Alliance as distributed by MLS GRID #QC4244292 Report a problem
    7/6/2023Price change$495,000-1%$106/sqft
    Source: RMLS Alliance as distributed by MLS GRID #QC4244292 Report a problem
    6/18/2023Listed for sale$499,990+5.3%$107/sqft
    Source: Owner Report a problem
    2/13/2021Listing removed--
    Source: Owner Report a problem
    8/13/2020Listing removed$475,000$102/sqft
    Source: Owner Report a problem
    7/24/2020Price change$475,000-2.1%$102/sqft
    Source: Owner Report a problem
    7/19/2020Listed for sale$485,000+2.3%$104/sqft
    Source: Owner Report a problem
    11/21/2017Sold$474,000+39.5%$101/sqft
    Source: Public Record Report a problem
    8/15/2017Listed for sale$339,900$73/sqft
    Source: The Real Estate Group Inc. #175556 Report a problem
    6/7/2017Listing removed$339,900$73/sqft
    Source: The Real Estate Group Inc. #173009 Report a problem
    5/11/2017Price change$339,900-2.9%$73/sqft
    Source: Owner Report a problem
    5/8/2017Price change$349,900-2.8%$75/sqft
    Source: Owner Report a problem
    12/16/2016Price change$359,900-4%$77/sqft
    Source: Owner Report a problem
    6/20/2016Price change$374,900+36.4%$80/sqft
    Source: Owner Report a problem
    5/23/2016Listed for sale$274,900$59/sqft
    Source: Owner Report a problem

    Public tax history

    YearProperty taxesTax assessment
    2024$9,305 +10.6%$139,378 +13.8%
    2023$8,415 -0.6%$122,514 +5.4%
    2022$8,468 +3.1%$116,215 +3.9%
    2021$8,215 +0.4%$111,864 -0.2%
    2020$8,179 +6.8%$112,033 +0.3%
    2019$7,658 $111,643 +3.2%
    2018$7,658 -8.7%$108,207 -8.9%
    2017$8,390 +1.8%$118,793 +1.5%
    2016$8,245 +0.4%$117,061 +1.2%
    2015$8,214 +0.9%$115,662 +0.7%
    2014$8,142 +0.8%$114,915 +0.4%
    2013$8,080 +0.4%$114,424
    2012$8,051 +917.3%$114,424
    2011$791 -38.7%$114,424 +541.7%
    2010$1,291 +3.8%$17,831 +1.4%
    2009$1,244 +4.7%$17,578 +4.2%
    2008$1,188 +0.2%$16,869 +1.6%
    2007$1,185 +0.6%$16,605 +3.8%
    2006$1,178 $15,996

    Find assessor info on the county website

    Neighborhood: 62711

    Nearby schools

    GreatSchools rating
    Get pre-qualified for a loan
    At Zillow Home Loans, we can pre-qualify you in as little as 5 minutes with no impact to your credit score.

    An equal housing lender. NMLS #10287.