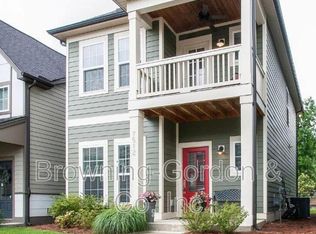
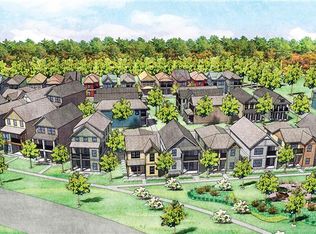
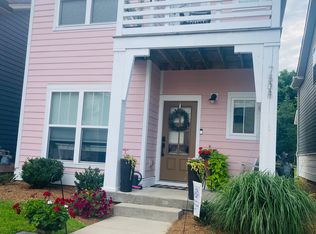
Totally Renovated Home in Bellevue
Better than new! This beautifully updated 3 bedroom, 2.5 bath home offers 1,730 sq ft of living space,
including a rare main-floor primary suite, fresh paint throughout, and gorgeous new hardwood floors
from top to bottom.
The open-concept main level features a stunning kitchen with granite countertops, stainless steel
appliances, subway tile backsplash, and a large island with bar seating perfect for entertaining. The
kitchen flows seamlessly into a spacious living area filled with natural light.
The main-floor primary suite is a true retreat, complete with a walk-in closet and a private en-suite bath
featuring dual vanities and granite counters. Upstairs, you'll find two additional bedrooms and a full
bath. Washer and dryer included!
Step outside to a private patio backyard great for relaxing or entertaining.
Location, location, location: Tucked in the heart of Bellevue, you're just minutes from Percy Warner
Park for hiking and outdoor recreation, and close to Bellevue One shopping and dining. Easy access to
I-40 makes for a quick, convenient commute into downtown Nashville.
Move-in ready and immaculately maintained this one won't last long!
12 month minimum lease. Special incentives for longer term leases! Lock in lease price lower than what mortgage payments would be to buy!
House for rent
Accepts Zillow applications
$2,695/moFees may apply
7514 Station Dr, Nashville, TN 37221
3beds
1,730sqft
Price may not include required fees and charges. Price shown reflects the lease term provided. Learn more|
Single family residence
Available now
Cats, small dogs OK
In unit laundry
Off street parking
What's special
Walk-in closetFresh paint throughoutSubway tile backsplashRare main-floor primary suiteOpen-concept main levelWasher and dryer included
- 4 days |
- -- |
- -- |
Zillow last checked:
Listing updated:
Travel times
Facts & features
Interior
Bedrooms & bathrooms
- Bedrooms: 3
- Bathrooms: 3
- Full bathrooms: 2
- 1/2 bathrooms: 1
Appliances
- Included: Dishwasher, Freezer, Microwave Oven, Oven, Refrigerator
- Laundry: In Unit
Features
- Walk In Closet
- Flooring: Hardwood, Tile
Interior area
- Total interior livable area: 1,730 sqft
Property
Parking
- Parking features: Off Street
- Details: Contact manager
Details
- Parcel number: 142100E04300CO
Construction
Type & style
- Home type: SingleFamily
- Property subtype: Single Family Residence
Community & HOA
HOA
- Amenities included: Parking
Location
- Region: Nashville
Financial & listing details
- Lease term: 1 Year
Price history
| Date | Event | Price |
|---|---|---|
| 8/7/2026 | Listed for rent | $2,695+35.1%$2/sqft |
Source: Zillow Rentals Report a problem | ||
| 2/9/2019 | Listing removed | $1,995$1/sqft |
Source: David Pearson Real Estate #1997622 Report a problem | ||
| 12/22/2018 | Listed for rent | $1,995$1/sqft |
Source: David Pearson Real Estate #1997622 Report a problem | ||
Neighborhood: Valley West
Nearby schools
GreatSchools rating
- 6/10Westmeade Elementary SchoolGrades: K-5Distance: 3.2 mi
- 6/10Bellevue Middle SchoolGrades: 6-8Distance: 0.4 mi
- 5/10James Lawson High SchoolGrades: 9-12Distance: 2.3 mi