Welcome to 7514 Summer Leave Lane, a meticulously maintained and extensively updated 4-bedroom, 4-bathroom Colonial in the desirable Dickinson neighborhood of Columbia. Backing to serene woods and located on a quiet, tree-lined street, this home offers a peaceful retreat with modern amenities and elegant finishes throughout. As you enter through the updated storm door and freshly painted black front door, you're welcomed by a bright, open foyer with new light fixtures and brand new flooring that continues throughout the main level. A newly installed custom iron and wood stair railing adds a stylish touch to the entry. To the left, a spacious formal living room offers flexibility for a sitting area, library, or home office. Continue into the dining room, where crown molding and chair rail detailing complement the gleaming floors and modern chandelier. The kitchen is designed for both function and entertaining, featuring granite countertops, and solid wood cabinetry. A window over the sink provides a view of the trees, and the adjacent eat-in area flows seamlessly to the family room and rear deck. The basement features a stone surround fireplace and ample space for gatherings, a playroom, or a media setup. Recessed lighting, fresh paint, and new flooring continue throughout the lower level, which also includes a full bath and access to a large unfinished utility room with storage, laundry, and an additional refrigerator. The upper level includes four generously sized bedrooms with brand new carpet and neutral paint throughout. The primary suite spans the full width of the house, with a large walk-in closet and a newly renovated en-suite bath boasting a marble-topped vanity with dual sinks, a frameless glass shower with rainfall head, and sleek contemporary fixtures. Three additional bedrooms share a renovated hallway bath with classic tile, new vanity, and updated plumbing fixtures—providing comfort and modern convenience for family or guests. Step outside to the composite deck, a true highlight of the home—offering views of your private backyard that feels like your own forest. With mature trees, flat grassy space, the setting is ideal for entertaining, grilling, or simply relaxing with nature as your backdrop. The home also includes a two-car attached garage, wide driveway, new chimney cap, updated exterior light fixtures, and refreshed landscaping with mulch beds and edged borders. Finally, the major components of the home have recently been updated with the roof being replaced in 2023 and the furnace and A/C replaced in February of 2025. Located within the Columbia Association, residents enjoy access to over 95 miles of walking paths, lakes, tot lots, athletic courts, and more. The neighborhood is quiet and filled with mature trees. Just minutes from shopping, dining, parks, and commuter routes (Rt 32, I-95, US-29), the location is both peaceful and highly convenient. This is a move-in ready home with over $50,000 in recent renovations—combining comfort, style, and location. Schedule your private tour today.
Sold for $775,000
Zillow last checked:
Listing updated:
Bought with:
Colleen Kerrigan, 5018629
Redfin Corp
Source: Bright MLS,MLS#: MDHW2052170
Price history
| Date | Event | Price |
|---|---|---|
| 5/19/2025 | Sold | $775,000+10.7%$301/sqft |
Source:  Bright MLS #MDHW2052170 Report a problem Bright MLS #MDHW2052170 Report a problem | ||
| 4/23/2025 | Pending sale | $700,000$272/sqft |
Source: Bright MLS #MDHW2052170 Report a problem | ||
| 4/18/2025 | Listed for sale | $700,000+42.9%$272/sqft |
Source: Bright MLS #MDHW2052170 Report a problem | ||
| 1/22/2009 | Sold | $490,000-1.8%$190/sqft |
Source: Public Record Report a problem | ||
| 10/13/2008 | Listed for sale | $499,000-3.1%$194/sqft |
Source: NCI #HW6855900 Report a problem | ||
| 9/24/2008 | Listing removed | $515,000$200/sqft |
Source: Long and Foster Real Estate #HW6855900 Report a problem | ||
| 8/26/2008 | Listed for sale | $515,000-6.4%$200/sqft |
Source: Long and Foster Real Estate #HW6855900 Report a problem | ||
| 8/15/2006 | Sold | $550,000+139.1%$214/sqft |
Source: Public Record Report a problem | ||
| 11/19/1998 | Sold | $230,000$89/sqft |
Source: Public Record Report a problem | ||
Nearby homes
- $727,000-- bd2 ba2.4k sqft7510 Summer Leave Ln, Columbia, MD 21046Off Market
- $699,5004 bd2 ba2.1k sqft7518 Summer Leave Ln, Columbia, MD 21046Off Market
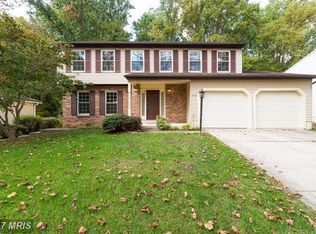
- $723,000-- bd3 ba2.4k sqft7522 Summer Leave Ln, Columbia, MD 21046Off Market
- $771,1005 bd4 ba2.4k sqft7506 Summer Leave Ln, Columbia, MD 21046Off Market
Get a cash offer in 3 minutes
Find out how much your home could sell for in as little as 3 minutes with a no-obligation cash offer.
Estimated market value
$783,000
