A Quality Devon built Toscana Park Villa. Maintenance free lifestyle within walking distance of Heritage Square Martins and area shops and minutes from the University of Notre Dame. This 3-bedroom, 3-bath home with large eat in kitchen shares a 2-sided fireplace with great room. Master bedroom with flex space that can be used as home office or setting room, with direct access to outdoor main level deck. Exceptional lower level offers the perfect family gathering space with custom entrainment built-ins including a huge Bar, billiards and additional master suite and full bath. Walk out to a private backyard custom terrace with firepit designed by Foegley Landscape. Two-car garage with epoxy flooring completes this exceptional home. Property tax reflects removal of homestead exemption in 2022.
Pending
Price cut: $80K (8/1)
$699,000
7514 Toscana Ct, Granger, IN 46530
3beds
3,790sqft
Condominium
Built in 2009
-- sqft lot
$685,100 Zestimate®
$--/sqft
$210/mo HOA
What's special
- 61 days
- 248
- 4
Zillow last checked:
Listing updated:
Listed by:
Consuelo Stump Agt:765-588-8405,
Trueblood Real Estate
Source: IRMLS,MLS#: 202627307
Facts & features
Interior
Bedrooms & bathrooms
- Bedrooms: 3
- Bathrooms: 3
- Full bathrooms: 3
- Main level bedrooms: 2
Bedroom 1
- Level: Main
Bedroom 2
- Level: Main
Heating
- Electric, Natural Gas, Forced Air
Cooling
- Central Air, Ceiling Fan(s)
Appliances
- Included: Disposal, Dishwasher, Microwave, Refrigerator, Washer, Dryer-Gas, Gas Range, Gas Water Heater, Water Softener Owned
- Laundry: Gas Dryer Hookup
Features
- Bar, Stone Counters, Eat-in Kitchen, Entrance Foyer
- Flooring: Hardwood, Carpet, Tile
- Basement: Full,Partially Finished,Concrete
- Number of fireplaces: 1
- Fireplace features: Kitchen, Living Room
Interior area
- Total structure area: 4,081
- Total interior livable area: 3,790 sqft
- Finished area above ground: 1,895
- Finished area below ground: 1,895
Video & virtual tour
Property
Parking
- Total spaces: 2
- Parking features: Attached, Garage Door Opener, Concrete
- Attached garage spaces: 2
- Has uncovered spaces: Yes
Features
- Levels: One
- Stories: 1
- Exterior features: Fire Pit
- Has spa: Yes
- Spa features: Jet/Garden Tub
Lot
- Size: 0.28 Acres
- Features: Cul-De-Sac
Details
- Parcel number: 710422301030.000036
- Other equipment: Sump Pump
Construction
Type & style
- Home type: Condo
- Property subtype: Condominium
Materials
- Asphalt, Brick
- Roof: Asphalt
Condition
- New construction: No
- Year built: 2009
Utilities & green energy
- Sewer: City
- Water: City
Community & HOA
Community
- Subdivision: Toscana Park
HOA
- Has HOA: Yes
- HOA fee: $210 monthly
Location
- Region: Granger
Financial & listing details
- Tax assessed value: $458,800
- Annual tax amount: $9,190
- Date on market: 7/9/2026
- Listing terms: Cash,Conventional,FHA,VA Loan
Estimated market value
$685,100
$651,000 - $719,000
$3,120/mo
Price history
| Date | Event | Price |
|---|---|---|
| 8/14/2026 | Pending sale | $699,000 |
Source:  IRMLS #202627307 Report a problem IRMLS #202627307 Report a problem | ||
| 8/8/2026 | Listed for sale | $699,000 |
Source: IRMLS #202627307 Report a problem | ||
| 8/2/2026 | Pending sale | $699,000 |
Source: IRMLS #202627307 Report a problem | ||
| 8/1/2026 | Price change | $699,000-10.3% |
Source: IRMLS #202627307 Report a problem | ||
| 7/25/2026 | Price change | $779,000-2.5% |
Source: IRMLS #202627307 Report a problem | ||
| 7/9/2026 | Listed for sale | $799,000 |
Source: IRMLS #202627307 Report a problem | ||
| 7/7/2026 | Listing removed | -- |
Source: Owner Report a problem | ||
| 6/20/2026 | Price change | $799,000-0.1%$211/sqft |
Source: Owner Report a problem | ||
| 6/18/2026 | Listed for sale | $799,900$211/sqft |
Source: Owner Report a problem | ||
Public tax history
| Year | Property taxes | Tax assessment |
|---|---|---|
| 2025 | $8,680 +0.3% | $458,800 +5.7% |
| 2024 | $8,652 | $434,000 +0.3% |
| 2023 | $8,652 +21.3% | $432,600 |
| 2022 | $7,134 +98.2% | $432,600 +21.3% |
| 2021 | $3,600 -2.5% | $356,700 -0.9% |
| 2020 | $3,693 -7.4% | $360,000 -2.5% |
| 2019 | $3,989 -2.5% | $369,300 -1.9% |
| 2018 | $4,090 -4.3% | $376,300 +1.5% |
| 2017 | $4,273 +2.4% | $370,700 -0.9% |
| 2016 | $4,172 +4.1% | $373,900 +10% |
| 2014 | $4,008 -6.6% | $339,900 -1% |
| 2013 | $4,292 -1.1% | $343,200 +0.8% |
| 2012 | $4,341 +11% | $340,600 +12.8% |
| 2011 | $3,912 -48.3% | $302,000 |
| 2010 | $7,566 +92057.4% | $302,000 +100566.7% |
| 2009 | $8 | $300 |
Find assessor info on the county website
Monthly payment
Est. payment
Payment breakdown
Explore the cost of this home by adjusting the details. Changes won't be saved.Climate risks
Neighborhood: 46530
Nearby schools
Schools provided by the listing agent
- Elementary: Prairie Vista
- Middle: Schmucker
- High: Penn
- District: Penn-Harris-Madison School Corp.
Source: IRMLS. This data may not be complete. We recommend contacting the local school district to confirm school assignments for this home.
Similar homes
- $625,0004 bd3 ba3.7k sqft51945 Lake Knoll Ct, Granger, IN 46530For Sale
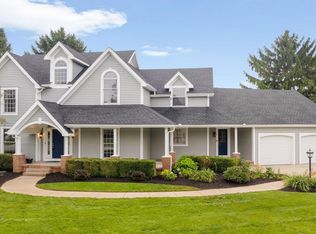 MLS ID #202633424, Susan A Ullery, RE/MAX 100. IRMLS
 - $744,9005 bd4 ba4.4k sqft50676 Lakeside Dr, Granger, IN 46530For Sale
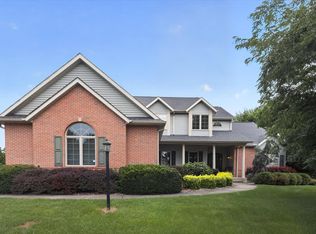 MLS ID #202632400, Leslee Onnink, eXp Realty, LLC. IRMLS
 - $689,0005 bd4 ba4k sqft51678 Meadow Pointe, Granger, IN 46530For Sale
 MLS ID #202630988, Brandilyn Millslagle, Realty Group Resources. IRMLS
 - $749,9004 bd4 ba4.4k sqft30460 Copperfield Cv, Granger, IN 46530For Sale
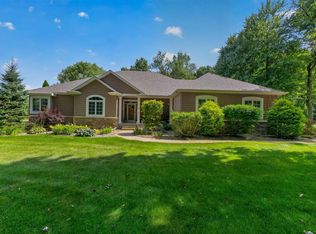 MLS ID #202632120, Jan Lazzara, RE/MAX 100. IRMLS
