Skip main navigation
Sold for $2,025,000
  • Listed by: Coldwell Banker Realty • Gisele Robinson • Contact: 760-567-3099
    Bought with: Coldwell Banker Realty
    $2,025,000

    75144 Citadel Pl, Indian Wells, CA 92210

    3beds
    3,250sqft
    Single Family Residence
    Built in 2023
    10,018 Square Feet Lot
    $2,025,000 Zestimate®
    $623/sqft
    $7,633 Estimated rent

    Home value

    $2,025,000

    $1.84M - $2.21M

    $7,633/mo

    Zestimate® history
    Loading
    Loading...

    Owner options

    List your home for rent

    $7,633/mo

    Rent Zestimate®

    Find your next renter with Zillow Rental Manager. Plus, with online applications, you can quickly screen prospective tenants – for free.

    Learn more

    $7,633/mo

    Rent Zestimate®

    Refinance and save

    $13,070/mo

    Est. payment

    Refinancing to a lower rate could help reduce your monthly payments and save thousands over the life of the loan.

    See today's rates

    $13,070/mo

    Est. payment

    Explore your selling options

    Work with a Zillow partner agent

    Leverage their expertise and Zillow's premium Showcase listings to get your home seen by more buyers.

    Get started

    List with your own agent

    Get your home in front of millions of buyers by listing it on Zillow.

    Learn how to do it

    Sell it yourself

    Take full control of how buyers see your home on Zillow by listing For Sale by Owner (FSBO).

    List your home

    What's special

    Subzero refrigeratorsGourmet kitchenWolf six-burner rangeCustom built-in bbq areaSpa-inspired bathroomCustom tile flooringExpansive tiled shower
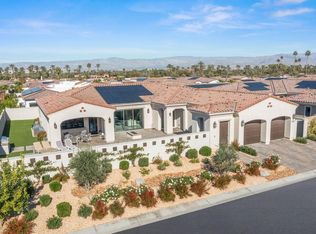
    Welcome to The Province, an exclusive gated enclave in the heart of Indian Wells, where modern desert living reaches its finest expression. This stunning 3-bedroom, 5-bathroom residence exemplifies elevated luxury and thoughtful design throughout.Step inside to a spacious open-concept floor plan crafted for effortless entertaining. The expansive great room flows seamlessly into the dining and living areas, complemented by a wet bar that opens directly to the outdoors creating a true indoor-outdoor living experience.The gourmet kitchen is a true showpiece, featuring quartz countertops with a designer tile backsplash, an oversized quartz island adorned with custom pendant lighting, abundant cabinetry, stainless steel appliances including a Wolf six-burner range, subzero refrigerators, 2 dishwashers, walk-in pantry, and under-cabinet lighting ideal for both the dedicated chef or entertainer.The primary suite offers a serene retreat with direct outdoor access and generous custom cabinetry. The spa-inspired bathroom boasts a quartz double vanity, an expansive tiled shower, and a luxurious soaking tub designed for ultimate relaxation. A custom-designed closet adds both elegance and functionality.An additional room, currently used as an office/game room, features built-in custom cabinetry and private outdoor access perfect as a home office, additional dining space, or flexible living area. One guest bedroom functions beautifully as an attached casita with its own exterior entrance and full bathroom, offering privacy for guests.Professionally decorated with a modern, tasteful touch, this home reflects true pride of ownership throughout only lived in part time.Outside, your private desert oasis awaits. The south-facing yard is designed for year-round enjoyment and includes a sparkling saltwater pool and spa with a cascading waterfall, an outdoor bathroom, and breathtaking mountain views. A custom built-in BBQ area creates the perfect setting for outdoor dining, while the fire pit sets the stage for cozy evenings under the stars.Additional upgrades include owned solar panels, an upgraded sound system, custom tile flooring, automatic blinds, a tankless water heater, a two-zone HVAC system, and an epoxy-finished garage floor with extensive storage.This exceptional residence is a must-see, offering the finest in elevated desert living. Plus as an Indian Wells resident you'll enjoy discounted golf and dining. A must see!

    Zillow last checked:

    Listing updated:

    Listed by:

    Gisele Robinson DRE #01729975 760-567-3099,

    Coldwell Banker Realty

    Bought with:

    Esther Pelech, DRE #01436216

    Coldwell Banker Realty

    Source: CRMLS,MLS#: 219140203DAMLS LogoOriginating MLS: California Desert AOR & Palm Springs AOR

    Facts & features

    Interior

    Bedrooms & bathrooms
    • Bedrooms: 3
    • Bathrooms: 5
    • Full bathrooms: 2
    • 3/4 bathrooms: 1
    • 1/2 bathrooms: 2
    Rooms
    • Room types: Bonus Room, Primary Bedroom, Other, Pantry
    Primary bedroom
    • Features: Multiple Primary Suites
    Bathroom
    • Features: Jetted Tub, Separate Shower, Vanity
    Kitchen
    • Features: Kitchen Island, Quartz Counters
    Other
    • Features: Walk-In Closet(s)
    Pantry
    • Features: Walk-In Pantry
    Heating
    • Forced Air, Fireplace(s)
    Cooling
    • Zoned
    Appliances
    • Included: Convection Oven, Dishwasher, Disposal, Gas Range, Ice Maker, Microwave, Refrigerator, Range Hood, Self Cleaning Oven, Tankless Water Heater, Water To Refrigerator
    • Laundry: Laundry Room
    Features
    • Wet Bar, Breakfast Bar, High Ceilings, Open Floorplan, Recessed Lighting, Multiple Primary Suites, Walk-In Pantry, Walk-In Closet(s)
    • Flooring: Carpet, Tile
    • Windows: Blinds, Double Pane Windows, Jalousie
    • Has fireplace: Yes
    • Fireplace features: Gas Starter, Great Room
    Interior area
    • Total interior livable area: 3,250 sqft

    Property

    Parking
    • Total spaces: 4
    • Parking features: Garage, Golf Cart Garage, Garage Door Opener
    • Attached garage spaces: 2
    Features
    • Levels: One
    • Stories: 1
    • Patio & porch: Enclosed
    • Exterior features: Barbecue
    • Has private pool: Yes
    • Pool features: Electric Heat, Pebble, Private, Salt Water, Waterfall
    • Spa features: Heated, Private
    • Fencing: Block
    • Has view: Yes
    • View description: Mountain(s), Panoramic
    Lot
    • Size: 10,018 Square Feet
    • Features: Drip Irrigation/Bubblers, Landscaped, Sprinklers Timer, Sprinkler System
    Details
    • Parcel number: 633880057
    • Zoning: R-1
    • Special conditions: Standard

    Construction

    Type & style
    • Home type: SingleFamily
    • Architectural style: Contemporary,Modern
    • Property subtype: Single Family Residence
    Materials
    • Stucco
    • Foundation: Slab
    • Roof: Tile
    Condition
    • Updated/Remodeled
    • New construction: No
    • Year built: 2023
    Details
    • Builder name: Lennar

    Utilities & green energy

    • Electric: 220 Volts in Garage, 220 Volts in Kitchen

    Community & HOA

    Community
    • Features: Gated
    • Security: Fire Sprinkler System, Gated Community, Key Card Entry
    • Subdivision: The Province
    HOA
    • Has HOA: Yes
    • Amenities included: Controlled Access, Pet Restrictions
    • HOA fee: $250 monthly
    • HOA phone: 760-346-1161
    Location
    • Region: Indian Wells

    Financial & listing details

    • Price per square foot: $623/sqft
    • Tax assessed value: $1,699,204
    • Annual tax amount: $23,634
    • Date on market: 12/19/2025
    • Listing terms: Cash,Cash to New Loan,Conventional
    • Inclusions: Turnkey furnished see inventory list
    • Exclusions: Car in garage

    Price history

    DateEventPrice
    4/23/2026Sold$2,025,000-13.8%$623/sqft
    Source: CRMLS #219140203DA Report a problem
    4/14/2026Pending sale$2,350,000$723/sqft
    Source: Greater Palm Springs Realtors #219140203 Report a problem
    3/26/2026Contingent$2,350,000$723/sqft
    Source: Greater Palm Springs Realtors #219140203 Report a problem
    12/19/2025Listed for sale$2,350,000+43.9%$723/sqft
    Source: Greater Palm Springs Realtors #219140203 Report a problem
    1/30/2023Sold$1,633,500$503/sqft
    Source: Public Record Report a problem

    Public tax history

    YearProperty taxesTax assessment
    2025$23,634 +2.5%$1,699,204 +2%
    2024$23,067 +36.3%$1,665,888 +40.8%
    2023$16,919 +282.2%$1,183,133 +413.2%
    2022$4,427 -4.8%$230,523 -7.7%
    2021$4,649 +2.3%$249,725 +1%
    2020$4,545 +2.5%$247,165 +2%
    2019$4,434 +2%$242,319 +2%
    2018$4,347 +2.3%$237,568 +2%
    2017$4,249 $232,910 +29.4%
    2016$4,249 +6.8%$180,000
    2015$3,978 +32.7%$180,000 +80%
    2014$2,997 $100,000
    2013-- $100,000
    2012-- $100,000
    2011-- $100,000 -16.7%
    2010-- $120,000 -42.8%
    2009-- $209,911 +2%
    2008-- $205,796
    Find assessor info on the county website

    Neighborhood: 92210

    Nearby schools

    GreatSchools rating
    Schools provided by the listing agent
    • Elementary: Gerald Ford
    • Middle: Palm Desert Charter
    • High: Palm Desert

    Source: CRMLS. This data may not be complete. We recommend contacting the local school district to confirm school assignments for this home.

    Get a cash offer in 3 minutes
    Find out how much your home could sell for in as little as 3 minutes with a no-obligation cash offer.
    Estimated market value
    $2,025,000
    Get a cash offer in 3 minutes
    Find out how much your home could sell for in as little as 3 minutes with a no-obligation cash offer.
    Estimated market value
    $2,025,000