Skip main navigation
Closed
  • $385,000

    7515 173rd Pl, Tinley Park, IL 60477

    4beds
    1,340sqft
    Single Family Residence
    Built in 1971
    6,552 Square Feet Lot
    $385,100 Zestimate®
    $287/sqft
    $3,871 Estimated rent

    Home value

    $385,100

    $350,000 - $424,000

    $3,871/mo

    Zestimate® history
    Loading
    Loading...

    Owner options

    List your home for rent

    $3,871/mo

    Rent Zestimate®

    Find your next renter with Zillow Rental Manager. Plus, with online applications, you can quickly screen prospective tenants – for free.

    Learn more

    $3,871/mo

    Rent Zestimate®

    Refinance and save

    $2,850/mo

    Est. payment

    Refinancing to a lower rate could help reduce your monthly payments and save thousands over the life of the loan.

    See today's rates

    $2,850/mo

    Est. payment

    Explore your selling options

    Work with a Zillow partner agent

    Leverage their expertise and Zillow's premium Showcase listings to get your home seen by more buyers.

    Get started

    List with your own agent

    Get your home in front of millions of buyers by listing it on Zillow.

    Learn how to do it

    Sell it yourself

    Take full control of how buyers see your home on Zillow by listing For Sale by Owner (FSBO).

    List your home

    What's special

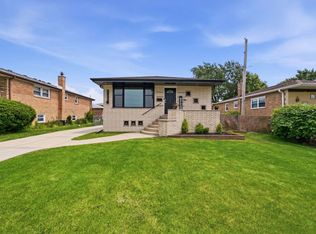
    All-brick one-story homeFourth bedroomSpacious family roomConvenient breakfast barUpdated kitchenCustom tile backsplashFinished english lookout basement
    Beautifully maintained and thoughtfully updated, this all-brick, one-story home offers an inviting combination of timeless quality, modern improvements, and wonderful indoor and outdoor living spaces! Step inside to a sun-filled living room and dining room accented by gleaming hardwood floors, creating a warm and welcoming atmosphere. The updated kitchen is beautifully appointed with maple cabinetry, a custom tile backsplash, stainless steel appliances including a double oven, and a convenient breakfast bar. The beautifully updated full bath, completed in 2026, features a stylish double quartz vanity, while hardwood floors flow throughout all of the bedrooms. The finished English lookout basement expands the living space with a spacious family room, fourth bedroom, and convenient laundry room with utility sink-perfect for entertaining, guests, a home office, or related living possibilities. This home offers four bedrooms and 1.5 baths and is located within the highly desirable Andrew High School District. Outside, enjoy a 2.5-car detached brick garage and a fantastic backyard designed for relaxation and entertaining, featuring both a concrete patio and paver patio with a pergola and ceiling fan-an ideal setting for summer gatherings and quiet evenings outdoors. Additional highlights include a GILKEY lifetime transferable warranty on most windows, furnace and central air new in 2025, and water heater new in 2024. Quality construction, valuable updates, generous living space, and a sought-after school district make this exceptional home one you won't want to miss!

    Zillow last checked:

    Listing updated:

    Listed by:

    Kim Wirtz, ABR,CRS,e-PRO 708-516-3050,

    Wirtz Real Estate Group Inc.

    Bought with:

    Stephanie Staneart

    @properties Christies International Real Estate

    Source: MRED as distributed by MLS GRID,MLS#: 12755626MLS Logo

    Facts & features

    Interior

    Bedrooms & bathrooms
    • Bedrooms: 4
    • Bathrooms: 2
    • Full bathrooms: 1
    • 1/2 bathrooms: 1
    Rooms
    • Room types: No additional rooms
    Primary bedroom
    • Features: Flooring (Hardwood), Window Treatments (All)
    • Area: 130 Square Feet
    • Dimensions: 13X10
    Bedroom 2
    • Features: Flooring (Hardwood), Window Treatments (All)
    • Area: 130 Square Feet
    • Dimensions: 13X10
    Bedroom 3
    • Features: Flooring (Hardwood), Window Treatments (All)
    • Area: 144 Square Feet
    • Dimensions: 12X12
    Bedroom 4
    • Area: 108 Square Feet
    • Dimensions: 12X9
    Dining room
    • Features: Flooring (Hardwood), Window Treatments (All)
    • Area: 121 Square Feet
    • Dimensions: 11X11
    Family room
    • Area: 770 Square Feet
    • Dimensions: 35X22
    Kitchen
    • Features: Kitchen (Eating Area-Table Space), Flooring (Tile), Window Treatments (All)
    • Area: 140 Square Feet
    • Dimensions: 14X10
    Laundry
    • Area: 80 Square Feet
    • Dimensions: 16X5
    Living room
    • Features: Flooring (Hardwood), Window Treatments (All)
    • Area: 192 Square Feet
    • Dimensions: 16X12
    Heating
    • Forced Air
    Cooling
    • Central Air
    Appliances
    • Included: Double Oven, Range, Microwave, Dishwasher, Refrigerator, Freezer, Washer, Dryer, Humidifier
    • Laundry: Sink
    Features
    • 1st Floor Bedroom, 1st Floor Full Bath
    • Flooring: Hardwood
    • Basement: Finished,Full
    Interior area
    • Total structure area: 0
    • Total interior livable area: 1,340 sqft

    Property

    Parking
    • Total spaces: 2.5
    • Parking features: Garage Door Opener, Yes, Garage Owned, Detached, Garage
    • Garage spaces: 2.5
    • Has uncovered spaces: Yes
    Accessibility
    • Accessibility features: No Disability Access
    Features
    • Stories: 1
    • Patio & porch: Patio
    Lot
    • Size: 6,552 Square Feet
    • Dimensions: 52x126
    Details
    • Additional structures: Pergola
    • Parcel number: 27254130420000
    • Special conditions: None
    • Other equipment: Ceiling Fan(s), Sump Pump

    Construction

    Type & style
    • Home type: SingleFamily
    • Architectural style: Bungalow
    • Property subtype: Single Family Residence
    Materials
    • Brick
    • Roof: Asphalt
    Condition
    • New construction: No
    • Year built: 1971
    • Major remodel year: 2026

    Utilities & green energy

    • Electric: Circuit Breakers
    • Sewer: Public Sewer
    • Water: Lake Michigan

    Community & HOA

    Community
    • Security: Carbon Monoxide Detector(s)
    HOA
    • Services included: None
    Location
    • Region: Tinley Park

    Financial & listing details

    • Price per square foot: $287/sqft
    • Tax assessed value: $250,000
    • Annual tax amount: $6,378
    • Date on market: 9/15/2026
    • Listing terms: Conventional
    • Ownership: Fee Simple

    Price history

    DateEventPrice
    10/20/2026Sold$385,000$287/sqft
    Source: MRED as distributed by MLS GRID #12755626 Report a problem
    9/20/2026Contingent$385,000$287/sqft
    Source: MRED as distributed by MLS GRID #12755626 Report a problem
    9/15/2026Listed for sale$385,000+208%$287/sqft
    Source: MRED as distributed by MLS GRID #12755626 Report a problem
    6/27/2000Sold$125,000$93/sqft
    Source: Public Record Report a problem

    Public tax history

    YearProperty taxesTax assessment
    2024$6,009 -0.2%$25,000 +0%
    2023$6,020 +7.7%$24,999 +30.9%
    2022$5,591 +2.7%$19,103
    2021$5,442 +1.2%$19,103
    2020$5,377 -8.5%$19,103 -11.4%
    2019$5,880 +2.2%$21,559
    2018$5,752 +2.4%$21,559
    2017$5,617 -2.3%$21,559 +8.9%
    2016$5,747 +1.8%$19,802
    2015$5,645 +0.5%$19,802
    2014$5,614 +15.8%$19,802 +6%
    2013$4,849 +2.1%$18,685
    2012$4,747 +2.5%$18,685
    2011$4,631 -11.6%$18,685 -21.6%
    2010$5,237 +11.1%$23,828
    2009$4,716 +6.4%$23,828 -5%
    2008$4,431 +3.7%$25,084 +20.3%
    2007$4,272 +9.2%$20,848
    2006$3,911 +12.6%$20,848
    2005$3,473 -0.5%$20,848 +14.4%
    2004$3,489 +9.4%$18,220
    2003$3,189 +3.6%$18,220
    2002$3,078 +18.9%$18,220 +22.5%
    2001$2,588 +2.5%$14,874
    2000$2,526 +5.5%$14,874
    1999$2,395 $14,874
    Find assessor info on the county website

    Neighborhood: 60477

    Nearby schools

    GreatSchools rating
    Schools provided by the listing agent
    • Elementary: John A Bannes Elementary School
    • Middle: Virgil I Grissom Middle School
    • High: Victor J Andrew High School
    • District: 140

    Source: MRED as distributed by MLS GRID. This data may not be complete. We recommend contacting the local school district to confirm school assignments for this home.

    Get a cash offer in 3 minutes
    Find out how much your home could sell for in as little as 3 minutes with a no-obligation cash offer.
    Estimated market value

    $385,100

    Get a cash offer in 3 minutes
    Find out how much your home could sell for in as little as 3 minutes with a no-obligation cash offer.
    Estimated market value

    $385,100