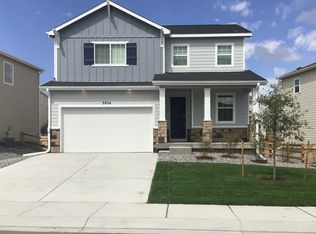
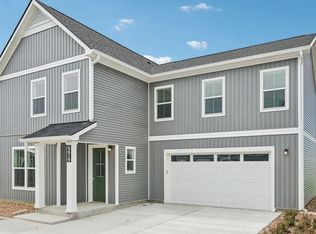
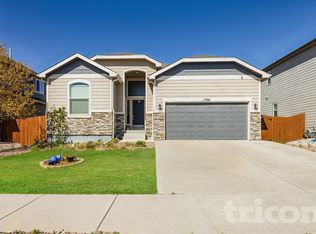
This Home sits on a private half-acre lot; It's close to a Super Walmart and Safeway for grocery shopping and a variety of smaller stores and many restaurant choices. Easy commute to Military bases, Downtown and I-25.
The home is two-story plus a fullly finished basement and as a Former Builders Model has many upgrades.
The main level has a formal living room, dining room, large kitchen with a walk in pantry, center island, granite counter tops and beautiful cabinets. Also, on the main level there is a private office near the front entry with a window overlooking the front porch. The office is totally outfitted with a built-in double sided desk, cabinets and bookshelves. The main level also has the convenience of a 1/2 bath.
The upstairs level includes the master suite with a 5 piece bath and a large walk-in closet. Two secondary bedrooms, a multipurpose room, a hall bathroom with tub/shower & toilet area separated from the double sink area. A large laundry room complete the upstairs with electric dryer and washer hook-ups and built-in cabinets.
The fully finished basement features a big family room with a wet bar sink, refrigerator and dishwasher. Additionally, the basement has a fourth bedroom, a full bathroom, and lots of storage.
The four car garage has room for a workbench and has a single car garage door that opens to the backyard for easy transport of patio furniture etc.
Tenant pays all utilities and lawn care
This community has access to Woodman Hills Recreation Center, gym and pool with a separate paid monthly a-la-cart membership. Pay only for what you want.
House for rent
Accepts Zillow applications
$3,095/moFees may apply
7515 Antelope Meadows Cir, Peyton, CO 80831
4beds
3,453sqft
Price may not include required fees and charges. Price shown reflects the lease term provided. Learn more|
Single family residence
Available now
Small dogs OK
Air conditioner, central air
Hookups laundry
Attached garage parking
Central, fireplace, forced air, natural gas
What's special
Dining roomTwo secondary bedroomsGranite countertopsBeautiful cabinetsLarge walk-in closetCenter islandPrivate half-acre lot
- 60 days |
- -- |
- -- |
Zillow last checked:
Listing updated:
Travel times
Facts & features
Interior
Bedrooms & bathrooms
- Bedrooms: 4
- Bathrooms: 4
- Full bathrooms: 3
- 1/2 bathrooms: 1
Heating
- Central, Fireplace, Forced Air, Natural Gas
Cooling
- Air Conditioner, Central Air
Appliances
- Included: Dishwasher, Microwave Oven, Oven, Refrigerator
- Laundry: Hookups
Features
- Walk In Closet
- Flooring: Carpet, Hardwood, Slate, Tile
- Has fireplace: Yes
Interior area
- Total interior livable area: 3,453 sqft
Property
Parking
- Parking features: Attached, Garage, Off Street
- Has attached garage: Yes
- Details: Contact manager
Features
- Patio & porch: Patio
Lot
- Features: Back Yard
Details
- Additional structures: Garage(s)
- Parcel number: 5312201010
Construction
Type & style
- Home type: SingleFamily
- Property subtype: Single Family Residence
Community & HOA
HOA
- Amenities included: Parking
Location
- Region: Peyton
Financial & listing details
- Lease term: 1 Year
Nearby apartments for rent
Price history
| Date | Event | Price |
|---|---|---|
| 7/24/2026 | Price change | $3,095-3.1%$1/sqft |
Source: Zillow Rentals Report a problem | ||
| 6/2/2026 | Listed for rent | $3,195+6.7%$1/sqft |
Source: Zillow Rentals Report a problem | ||
| 7/16/2023 | Listing removed | -- |
Source: Zillow Rentals Report a problem | ||
| 7/7/2023 | Price change | $2,995-3.2%$1/sqft |
Source: Zillow Rentals Report a problem | ||
| 6/2/2023 | Listed for rent | $3,095+24%$1/sqft |
Source: Zillow Rentals Report a problem | ||
| 7/21/2020 | Listing removed | $2,495$1/sqft |
Source: Zillow Rental Manager Report a problem | ||
| 5/29/2020 | Listed for rent | $2,495$1/sqft |
Source: Zillow Rental Manager Report a problem | ||
| 7/3/2007 | Sold | $363,300$105/sqft |
Source: Public Record Report a problem | ||
Neighborhood: 80831
Nearby schools
GreatSchools rating
- 5/10Falcon Elementary School Of TechnologyGrades: PK-5Distance: 1.4 mi
- 5/10Falcon Middle SchoolGrades: 6-8Distance: 2.3 mi
- 5/10Falcon High SchoolGrades: 9-12Distance: 3.8 mi