Welcome home to this beautifully maintained ranch in a sought-after, established neighborhood just minutes from the Chiefs & Royals Stadiums! This rare single-level gem offers charm, space, and unbeatable location. Step inside to discover fresh interior paint and gleaming hardwood floors throughout the main level. The spacious formal living room features a cozy fireplace perfect for gatherings or relaxing evenings.
Enjoy meals in your choice of the formal dining area or the bright eat-in kitchen, ideal for everyday living. All three bedrooms offer comfort and style.
The home features newer windows throughout the main floor for energy efficiency and natural light. Downstairs, you'll find a massive, semi-finished basement with interior access and a separate entry from the garage—complete with a large semi-finished rec room ready to become your next entertainment space, home office, gym, or make it your own to add major value! A generously sized laundry room, a separate utility room, and additional storage areas offer convenience and functionality. Basement is DRY – exterior foundation was excavated, sealed, and waterproofed with drain tile system and dual sump pumps.
The finished garage provides even more versatility, whether you're parking or setting up a hobby zone. Enjoy outdoor living with a covered front porch and a large, fenced backyard—perfect for pets, kids, and entertaining. Also includes Radon system.
Centrally located near shopping, dining, and quick access to freeways - Don't miss your chance—this rare ranch has it all! Schedule your showing today before it's gone!
Sold
Price Unknown
7515 Arlington Ave, Raytown, MO 64138
3beds
1,320sqft
Single Family Residence
Built in 1962
0.25 Acres Lot
$245,400 Zestimate®
$--/sqft
$1,616 Estimated rent
Home value
$245,400
$221,000 - $272,000
$1,616/mo
Zestimate® history
Owner options
List your home for rent
$1,616/mo
Rent Zestimate®
Find your next renter with Zillow Rental Manager. Plus, with online applications, you can quickly screen prospective tenants – for free.
$1,616/mo
Rent Zestimate®
Refinance and save
Refinancing to a lower rate could help reduce your monthly payments and save thousands over the life of the loan.
Explore your selling options
Work with a Zillow partner agent
Leverage their expertise and Zillow's premium Showcase listings to get your home seen by more buyers.
Get startedList with your own agent
Get your home in front of millions of buyers by listing it on Zillow.
Learn how to do itSell it yourself
Take full control of how buyers see your home on Zillow by listing For Sale by Owner (FSBO).
List your homeWhat's special
Cozy fireplaceFinished garageLarge fenced backyardCovered front porchFresh interior paintAdditional storage areasGenerously sized laundry room
Zillow last checked:
Listing updated:
Listed by:
Jason Sneddon 816-642-5319,
KW KANSAS CITY METRO
Bought with:
Stephanie Heiffus, 2013042422
Realty Executives
Source: Heartland MLS as distributed by MLS GRID,MLS#: 2564124
Facts & features
Interior
Bedrooms & bathrooms
- Bedrooms: 3
- Bathrooms: 2
- Full bathrooms: 1
- 1/2 bathrooms: 1
Primary bedroom
- Features: Wood Floor
- Level: First
- Area: 144 Square Feet
- Dimensions: 12 x 12
Bedroom 2
- Features: Wood Floor
- Level: First
- Area: 144 Square Feet
- Dimensions: 12 x 12
Bedroom 3
- Features: Wood Floor
- Level: First
- Area: 132 Square Feet
- Dimensions: 11 x 12
Bathroom 1
- Features: Separate Shower And Tub
- Level: First
Dining room
- Features: Wood Floor
- Level: First
- Area: 143 Square Feet
- Dimensions: 13 x 11
Other
- Level: First
Kitchen
- Features: Vinyl
- Level: First
Laundry
- Level: Basement
- Area: 130 Square Feet
- Dimensions: 10 x 13
Living room
- Features: Wood Floor
- Level: First
- Area: 270 Square Feet
- Dimensions: 18 x 15
Recreation room
- Level: Basement
- Area: 525 Square Feet
- Dimensions: 15 x 35
Heating
- Forced Air
Cooling
- Electric
Appliances
- Included: Dishwasher, Disposal, Gas Range
- Laundry: Lower Level
Features
- Flooring: Wood
- Doors: Storm Door(s)
- Windows: Window Coverings
- Basement: Finished,Full,Interior Entry,Sump Pump
- Number of fireplaces: 1
- Fireplace features: Living Room
Interior area
- Total structure area: 1,320
- Total interior livable area: 1,320 sqft
- Finished area above ground: 1,320
- Finished area below ground: 0
Property
Parking
- Total spaces: 2
- Parking features: Built-In, Garage Door Opener, Garage Faces Front
- Attached garage spaces: 2
Accessibility
- Accessibility features: Customized Wheelchair Accessible
Features
- Patio & porch: Screened
- Fencing: Metal
Lot
- Size: 0.25 Acres
- Features: City Limits, City Lot, Level
Details
- Parcel number: 45810040500000000
Construction
Type & style
- Home type: SingleFamily
- Architectural style: Traditional
- Property subtype: Single Family Residence
Materials
- Wood Siding
- Roof: Composition
Condition
- Year built: 1962
Utilities & green energy
- Sewer: Public Sewer
- Water: Public
Community & HOA
Community
- Security: Smoke Detector(s)
- Subdivision: Southwood Heights
HOA
- Has HOA: No
Location
- Region: Raytown
Financial & listing details
- Tax assessed value: $189,110
- Annual tax amount: $3,245
- Date on market: 7/19/2025
- Listing terms: Cash,Conventional,FHA,VA Loan
- Ownership: Private
Price history
| Date | Event | Price |
|---|---|---|
| 8/28/2025 | Sold | -- |
Source:  Heartland MLS as distributed by MLS GRID #2564124 Report a problem Heartland MLS as distributed by MLS GRID #2564124 Report a problem | ||
| 7/24/2025 | Pending sale | $237,500$180/sqft |
Source: Heartland MLS as distributed by MLS GRID #2564124 Report a problem | ||
| 7/19/2025 | Listed for sale | $237,500+196.9%$180/sqft |
Source: Heartland MLS as distributed by MLS GRID #2564124 Report a problem | ||
| 6/15/2020 | Listing removed | $1,250$1/sqft |
Source: Owner Report a problem | ||
| 5/12/2020 | Listed for rent | $1,250+25%$1/sqft |
Source: Zillow Rental Manager Report a problem | ||
| 3/1/2019 | Listing removed | $1,000$1/sqft |
Source: Zillow Rental Manager Report a problem | ||
| 11/29/2018 | Listed for rent | $1,000$1/sqft |
Source: Owner Report a problem | ||
| 8/22/2016 | Sold | -- |
Source: Heartland MLS as distributed by MLS GRID #1997987 Report a problem | ||
| 8/10/2016 | Pending sale | $80,000$61/sqft |
Source: Keller Williams - Lee's Summit #1997987 Report a problem | ||
| 8/5/2016 | Listed for sale | $80,000$61/sqft |
Source: Keller Williams - Lee's Summit #1997987 Report a problem | ||
| 7/2/2016 | Pending sale | $80,000$61/sqft |
Source: Keller Williams - Lee's Summit #1997987 Report a problem | ||
| 6/19/2016 | Listed for sale | $80,000$61/sqft |
Source: Keller Williams Platinum #1997987 Report a problem | ||
Public tax history
| Year | Property taxes | Tax assessment |
|---|---|---|
| 2025 | $3,263 +0.5% | $35,931 -0.1% |
| 2024 | $3,245 +0.7% | $35,976 |
| 2023 | $3,224 +26.1% | $35,976 +32.4% |
| 2022 | $2,556 -0.3% | $27,170 |
| 2021 | $2,565 +4.4% | $27,170 +5.4% |
| 2020 | $2,457 +0.5% | $25,785 |
| 2019 | $2,444 | $25,785 +14.9% |
| 2018 | $2,444 +15.6% | $22,441 |
| 2017 | $2,114 +5.9% | $22,441 +2.6% |
| 2016 | $1,996 +2.1% | $21,880 +3% |
| 2014 | $1,956 +0.1% | $21,242 |
| 2013 | $1,953 +0.1% | $21,242 |
| 2012 | $1,952 +26.9% | $21,242 |
| 2011 | $1,539 +1.5% | $21,242 +27.2% |
| 2010 | $1,516 -8.2% | $16,702 |
| 2009 | $1,651 +12.3% | $16,702 -16% |
| 2008 | $1,471 -0.3% | $19,883 |
| 2007 | $1,474 +6.8% | $19,883 |
| 2006 | $1,381 +10.3% | $19,883 |
| 2005 | $1,251 +0% | $19,883 +15% |
| 2004 | $1,251 -1.8% | $17,290 |
| 2003 | $1,274 +0.1% | $17,290 +1.2% |
| 2002 | $1,273 +14.7% | $17,084 |
| 2001 | $1,110 | $17,084 |
Find assessor info on the county website
Neighborhood: 64138
Nearby homes
- $200,8003 bd2 ba-- sqft7509 Arlington Ave, Raytown, MO 64138Off Market
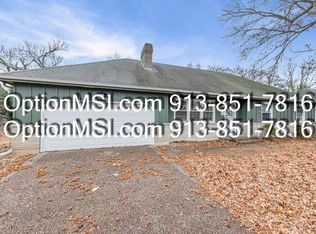
- $235,8003 bd1 ba1.3k sqft7517 Arlington Ave, Raytown, MO 64138Off Market
- $255,6003 bd2 ba1.6k sqft7512 Evanston Ave, Raytown, MO 64138Off Market
- $218,1003 bd2 ba1.2k sqft7512 Arlington Ave, Raytown, MO 64138Off Market

- $184,6002 bd3 ba1.1k sqft7505 Arlington Ave, Raytown, MO 64138Off Market
- $204,9003 bd1 ba1.2k sqft7521 Arlington Ave, Raytown, MO 64138Off Market
- $232,7003 bd2 ba1.3k sqft7516 Arlington Ave, Raytown, MO 64138Off Market
- $289,0003 bd3 ba1.7k sqft7508 Evanston Ave, Raytown, MO 64138Off Market
Nearby schools
GreatSchools rating
- 2/10Southwood Elementary SchoolGrades: K-5Distance: 0.7 mi
- 3/10South Middle SchoolGrades: 6-8Distance: 1.5 mi
- 2/10Raytown South Sr. High SchoolGrades: 9-12Distance: 1.4 mi
Schools provided by the listing agent
- Elementary: Southwood
- Middle: South Middle
- High: Raytown South
Source: Heartland MLS as distributed by MLS GRID. This data may not be complete. We recommend contacting the local school district to confirm school assignments for this home.
Get a cash offer in 3 minutes
Find out how much your home could sell for in as little as 3 minutes with a no-obligation cash offer.
Estimated market value
$245,400
Get a cash offer in 3 minutes
Find out how much your home could sell for in as little as 3 minutes with a no-obligation cash offer.
Estimated market value
$245,400
- Missouri
- Jackson County
- Raytown
- 64138
- 7515 Arlington Ave
Nearby cities
Nearby zip codes
Other Raytown Topics
