Welcome to this stunning 5-bedroom, 4-bath ranch home nestled in a peaceful, park-like setting within the highly sought-after Forest Hills School District. Situated on a spacious lot with a beautiful pool, this home offers both privacy and beauty with lush landscaping, mature trees, and a serene atmosphere perfect for outdoor gatherings or quiet relaxation. The living area offers ample natural light throughout and direct access to the newly installed TREX deck. The master suite includes a newly updated private bath and generous closet space. With additional bedrooms and bathrooms, there's plenty of room for family and guests. A finished walkout basement with fireplace provides even more living space, ideal for a home office, entertainment room, or recreation area. Recent updates incl Roof, AC, Furnace, Irrigation, Landscaping, New carpet, new paint, newly remodeled second bathroom, pool cover. Conveniently located near schools, parks, trails and shopping, this home combines comfort, style, and an unbeatable location.
Storage/workshop is equipped with 220v outlets Walk out the slider to your own private paradise. The meticulously maintained backyard and Garter inground pool is ready for all your entertaining needs. This home is a must see!
Sold
Zillow last checked:
Listing updated:
Bought with:
Liz Rhoda, 6502432592
Liz Rhoda & Co
Source: MichRIC,MLS#: 24062426
Price history
| Date | Event | Price |
|---|---|---|
| 1/22/2025 | Sold | $615,000$162/sqft |
Source:  MichRIC #24062426 Report a problem MichRIC #24062426 Report a problem | ||
| 12/31/2024 | Pending sale | $615,000$162/sqft |
Source: MichRIC #24062426 Report a problem | ||
| 12/10/2024 | Listed for sale | $615,000+7%$162/sqft |
Source: MichRIC #24062426 Report a problem | ||
| 4/28/2023 | Sold | $575,000$152/sqft |
Source: Public Record Report a problem | ||
| 3/24/2023 | Pending sale | $575,000$152/sqft |
Source: MichRIC #23008285 Report a problem | ||
| 3/22/2023 | Listed for sale | $575,000+102.5%$152/sqft |
Source: MichRIC #23008285 Report a problem | ||
| 5/12/2016 | Sold | $284,000-3.7%$75/sqft |
Source: Public Record Report a problem | ||
| 3/30/2016 | Pending sale | $295,000$78/sqft |
Source: Keller Williams - Grand Rapids East #16011753 Report a problem | ||
| 3/21/2016 | Listed for sale | $295,000$78/sqft |
Source: Keller Williams GR East #16011753 Report a problem | ||
Nearby homes
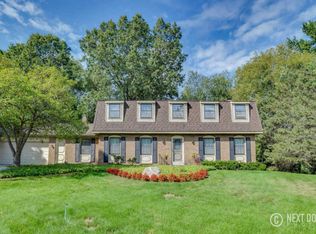
- $561,6004 bd2 ba2.7k sqft7505 Aspenwood Dr SE, Grand Rapids, MI 49546Off Market
- $569,2004 bd3 ba-- sqft7527 Aspenwood Dr SE, Grand Rapids, MI 49546Off Market
- $563,1004 bd4 ba2.9k sqft3510 Hidden Hills Ave SE, Grand Rapids, MI 49546Off Market
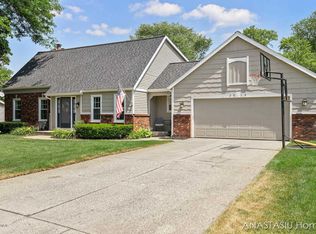
- $649,5004 bd3 ba-- sqft3496 Hidden Hills Ave SE, Grand Rapids, MI 49546Off Market
Get a cash offer in 3 minutes
Find out how much your home could sell for in as little as 3 minutes with a no-obligation cash offer.
Estimated market value
$676,200
