Welcome to 7515 Autumn Pointe Dr, Louisville, KY 40214! Discover the ease and comfort of modern living in this delightful patio home located in the serene Autumn Pointe neighborhood. This meticulously maintained residence offers the perfect blend of convenience and tranquility. Step into the inviting open-concept layout where natural light dances through every room. The well-designed floor plan includes a spacious living area, with an easy to operate gas fireplace -perfect for relaxation and entertainment. The adjacent kitchen is well equipped and has room for a dining table. The primary bedroom retreat boasts tall ceilings and ensuite bathroom, providing a serene escape at the end of the day. The second bedroom is versatile, ready to serve as a guest room, home office, or cozy reading nook. A third room right off the living room and can be a formal dining room or office or game room. Your private patio space is an oasis for enjoying morning coffee or hosting intimate gatherings with friends.
Autumn Pointe offers more than just a home; it provides a community. Clubhouse available for events! You'll have everything you need at your fingertips. Schedule a showing today at 7515 Autumn Pointe Drive!
Sold for $230,000
$230,000
7515 Autumn Pointe Dr, Louisville, KY 40214
2beds
1,620sqft
Condominium
Built in 2007
-- sqft lot
$239,600 Zestimate®
$142/sqft
$1,943 Estimated rent
Home value
$239,600
$228,000 - $252,000
$1,943/mo
Zestimate® history
Owner options
List your home for rent
$1,943/mo
Rent Zestimate®
Find your next renter with Zillow Rental Manager. Plus, with online applications, you can quickly screen prospective tenants – for free.
$1,943/mo
Rent Zestimate®
Refinance and save
$5,126/mo
Est. payment
Refinancing to a lower rate could help reduce your monthly payments and save thousands over the life of the loan.
$5,126/mo
Est. payment
Explore your selling options
Work with a Zillow partner agent
Leverage their expertise and Zillow's premium Showcase listings to get your home seen by more buyers.
Get startedList with your own agent
Get your home in front of millions of buyers by listing it on Zillow.
Learn how to do itSell it yourself
Take full control of how buyers see your home on Zillow by listing For Sale by Owner (FSBO).
List your homeWhat's special
Zillow last checked:
Listing updated:
Listed by:
Laura Wheeler 205-901-7801,
Homepage Realty
Bought with:
Cathy Henn, 203722
Genesis Realty LLC
Source: Metro Search Inc. LLC DBA Apex MLS,MLS#: 1651026
Facts & features
Interior
Bedrooms & bathrooms
- Bedrooms: 2
- Bathrooms: 2
- Full bathrooms: 2
Primary bedroom
- Level: First
Bedroom
- Level: First
Full bathroom
- Level: First
Full bathroom
- Level: First
Kitchen
- Level: First
Laundry
- Level: First
Living room
- Level: First
Office
- Description: Eat in Kitchen
- Level: First
Heating
- Forced Air, Natural Gas
Cooling
- Central Air
Features
- Basement: None
- Number of fireplaces: 1
Interior area
- Total structure area: 1,620
- Total interior livable area: 1,620 sqft
- Finished area above ground: 1,620
- Finished area below ground: 0
Property
Parking
- Total spaces: 2
- Parking features: Attached
- Attached garage spaces: 2
Accessibility
- Accessibility features: Handic Prov
Features
- Stories: 1
- Patio & porch: Patio
- Exterior features: See Remarks
- Has private pool: Yes
- Pool features: Association, In Ground
Lot
- Features: Covt/Restr, Dead End
Details
- Parcel number: 370600137515
Construction
Type & style
- Home type: Condo
- Architectural style: Ranch
- Property subtype: Condominium
Materials
- Wood Frame, Brick
- Foundation: Slab
- Roof: Shingle
Condition
- Year built: 2007
Utilities & green energy
- Sewer: Public Sewer
- Water: Public
Community & HOA
Community
- Subdivision: Autumn Trace
HOA
- Has HOA: Yes
- Amenities included: Clubhouse, Playground, Pool
- Services included: Maintenance Grounds, Sewer, Snow Removal, Trash, Water
- HOA fee: $3,612 annually
Location
- Region: Louisville
Financial & listing details
- Price per square foot: $142/sqft
- Tax assessed value: $165,200
- Annual tax amount: $1,266
- Date on market: 12/7/2023
Price history
| Date | Event | Price |
|---|---|---|
| 2/7/2024 | Sold | $230,000$142/sqft |
Source:  Metro Search Inc. LLC DBA Apex MLS #1651026 Report a problem Metro Search Inc. LLC DBA Apex MLS #1651026 Report a problem | ||
| 1/8/2024 | Contingent | $230,000$142/sqft |
Source: Metro Search Inc. LLC DBA Apex MLS #1651026 Report a problem | ||
| 12/7/2023 | Listed for sale | $230,000+39.2%$142/sqft |
Source: Metro Search Inc. LLC DBA Apex MLS #1651026 Report a problem | ||
| 4/10/2007 | Sold | $165,195$102/sqft |
Source: Public Record Report a problem | ||
Public tax history
| Year | Property taxes | Tax assessment |
|---|---|---|
| 2024 | $1,266 -3% | $165,200 |
| 2023 | $1,305 -5% | $165,200 |
| 2022 | $1,374 -7.8% | $165,200 |
| 2021 | $1,491 +7% | $165,200 |
| 2020 | $1,394 | $165,200 |
| 2019 | $1,394 +2% | $165,200 |
| 2018 | $1,366 | $165,200 |
| 2017 | $1,366 -17.3% | $165,200 |
| 2013 | $1,652 | $165,200 |
| 2011 | $1,652 | $165,200 |
| 2010 | $1,652 | $165,200 |
| 2009 | $1,652 | $165,200 |
Find assessor info on the county website
Neighborhood: Fairdale
Nearby homes
- $312,5003 bd3 ba3.9k sqft7407 Autumn Trace Dr, Louisville, KY 40214Sold
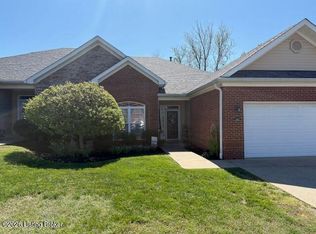
- $295,0003 bd3 ba2k sqft7526 Autumn Pointe Dr, Louisville, KY 40214Sold
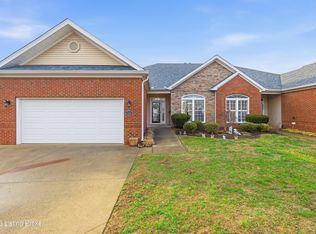
- $220,0002 bd2 ba1.6k sqft7607 Autumn Pointe Dr, Louisville, KY 40214Sold
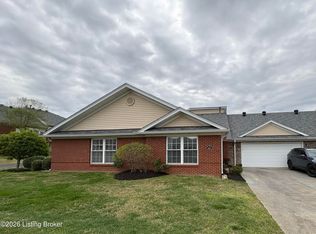
- $190,0002 bd2 ba1.3k sqft7500 Autumn Pointe Dr UNIT 105, Louisville, KY 40214Sold

- $244,4003 bd2 ba1.8k sqft7508 Autumn Pointe Dr, Louisville, KY 40214Sold
- $228,0002 bd2 ba1.2k sqft7520 Autumn Pointe Dr, Louisville, KY 40214Sold
- $175,0002 bd2 ba1.1k sqft7500 Autumn Pointe Dr UNIT 104, Louisville, KY 40214Sold
- $148,0002 bd2 ba1.1k sqft7500 Autumn Pointe Dr UNIT 202, Louisville, KY 40214Sold
Nearby schools
GreatSchools rating
- 3/10Kenwood Elementary SchoolGrades: K-5Distance: 0.5 mi
- 3/10Frederick Law Olmsted Academy SouthGrades: 6-8Distance: 2.2 mi
- 1/10Doss High SchoolGrades: 9-12Distance: 1.9 mi


Get pre-qualified for a loan
At Zillow Home Loans, we can pre-qualify you in as little as 5 minutes with no impact to your credit score.An equal housing lender. NMLS #10287.
Sell for more on Zillow
Get a Zillow Showcase℠ listing at no additional cost and you could sell for .
$239,600
2% more
+$4,792
With Zillow Showcase(estimated)
$244,392
- Kentucky
- Jefferson County
- Louisville
- 40214
- Fairdale
- 7515 Autumn Pointe Dr
Nearby cities
Nearby neighborhoods
Nearby zip codes
Other Louisville Topics
