Skip main navigation
Sold for $1,232,700
  • $1,232,700

    7515 Cayuga Ave, Bethesda, MD 20817

    5beds
    2,608sqft
    Single Family Residence
    Built in 1959
    9,261 Square Feet Lot
    $1,234,500 Zestimate®
    $473/sqft
    $5,392 Estimated rent

    Home value

    $1,234,500

    $1.14M - $1.33M

    $5,392/mo

    Zestimate® history
    Loading
    Loading...

    Owner options

    List your home for rent

    $5,392/mo

    Rent Zestimate®

    Find your next renter with Zillow Rental Manager. Plus, with online applications, you can quickly screen prospective tenants – for free.

    Learn more

    $5,392/mo

    Rent Zestimate®

    Refinance and save

    $7,466/mo

    Est. payment

    Refinancing to a lower rate could help reduce your monthly payments and save thousands over the life of the loan.

    See today's rates

    $7,466/mo

    Est. payment

    Explore your selling options

    Work with a Zillow partner agent

    Leverage their expertise and Zillow's premium Showcase listings to get your home seen by more buyers.

    Get started

    List with your own agent

    Get your home in front of millions of buyers by listing it on Zillow.

    Learn how to do it

    Sell it yourself

    Take full control of how buyers see your home on Zillow by listing For Sale by Owner (FSBO).

    List your home

    What's special

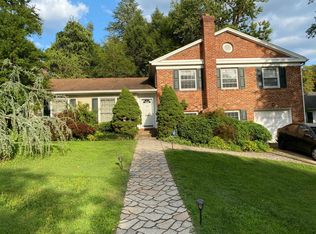
    Second wood-burning fireplaceTwo fireplacesBeautifully landscaped backyardElegant all-brick homeCustom built-insCustom lightingAbundant storage
    Framed by three mature cherry trees on a quiet cul-de-sac in Bethesda’s Cohasset neighborhood, 7515 Cayuga Avenue is an elegant, all-brick home that seamlessly balances classic charm with modern updates. Featuring five bedrooms and three full baths, the spacious interior has been thoughtfully refreshed to meet the needs of a contemporary lifestyle. The property is ideally positioned within the Whitman school cluster, offering a short walk to Burning Tree Elementary, Pyle Middle, and Whitman High School, while providing quick commuter access to River Road, MacArthur Boulevard, and the Beltway. The main living spaces are designed for both comfort and functionality, centered around a bright living room with one of the home's two fireplaces and a spacious dining room perfect for gatherings. The updated kitchen serves as the heart of the home, featuring a modern aesthetic with gas cooking and abundant storage. From the kitchen, the living space extends outdoors to a massive deck that includes both open and covered sections - ideal for large gatherings. Surrounded by a beautifully landscaped backyard with a new privacy fence and custom lighting, this area serves as the ultimate venue for outdoor entertaining and relaxation. On the lower level, a large, light-filled family and recreation room offers a secondary living area anchored by a second wood-burning fireplace and custom built-ins. In addition to the primary suite, the home includes four generous bedrooms with built-in closet systems and two additional remodeled bathrooms. A large mudroom with a side entry from the driveway provides a practical transition point for a busy household, while ample storage throughout ensures every space remains organized. With its blend of substantial upgrades and a prime location just minutes from downtown Bethesda, this home offers a sophisticated yet approachable suburban lifestyle.

    Zillow last checked:

    Listing updated:

    Listed by:

    Avi Galanti 301-906-4996,

    Compass,

    Listing Team: Galanti Group

    Bought with:

    Leo Lee, SP200204255

    TTR Sothebys International Realty

    Source: Bright MLS,MLS#: MDMC2226296MLS Logo

    Facts & features

    Interior

    Bedrooms & bathrooms
    • Bedrooms: 5
    • Bathrooms: 3
    • Full bathrooms: 3
    Basement
    • Area: 0
    Heating
    • Central, Forced Air, Natural Gas
    Cooling
    • Central Air, Electric
    Appliances
    • Included: Dishwasher, Disposal, Dryer, Microwave, Oven/Range - Gas, Refrigerator, Washer, Gas Water Heater
    • Laundry: Lower Level
    Features
    • Attic, Ceiling Fan(s), Formal/Separate Dining Room, Recessed Lighting, Primary Bath(s)
    • Flooring: Carpet, Hardwood, Wood
    • Windows: Double Pane Windows
    • Basement: Connecting Stairway,Finished
    • Number of fireplaces: 2
    • Fireplace features: Wood Burning
    Interior area
    • Total structure area: 3,088
    • Total interior livable area: 2,608 sqft
    • Finished area above ground: 2,608

    Property

    Parking
    • Total spaces: 2
    • Parking features: Driveway
    • Uncovered spaces: 2
    Accessibility
    • Accessibility features: Other
    Features
    • Levels: Split Foyer,Two
    • Stories: 2
    • Patio & porch: Deck, Screened
    • Pool features: None
    • Fencing: Privacy,Back Yard,Wood
    Lot
    • Size: 9,261 Square Feet
    Details
    • Additional structures: Above Grade
    • Parcel number: 160700654624
    • Zoning: R90
    • Special conditions: Standard

    Construction

    Type & style
    • Home type: SingleFamily
    • Property subtype: Single Family Residence
    Materials
    • Other, Frame, Brick
    • Foundation: Other
    Condition
    • New construction: No
    • Year built: 1959

    Utilities & green energy

    • Sewer: Public Sewer
    • Water: Public

    Community & HOA

    Community
    • Security: Smoke Detector(s)
    • Subdivision: Cohasset
    HOA
    • Has HOA: No
    Location
    • Region: Bethesda

    Financial & listing details

    • Price per square foot: $473/sqft
    • Tax assessed value: $785,800
    • Annual tax amount: $8,879
    • Date on market: 4/8/2026
    • Listing agreement: Exclusive Right To Sell
    • Ownership: Fee Simple

    Price history

    DateEventPrice
    6/8/2026Listing removed$6,000$2/sqft
    Source: Bright MLS #MDMC2237460 Report a problem
    5/29/2026Sold$1,232,700-2.1%$473/sqft
    Source: Bright MLS #MDMC2226296 Report a problem
    5/29/2026Listed for rent$6,000$2/sqft
    Source: Bright MLS #MDMC2237460 Report a problem
    5/19/2026Pending sale$1,259,000$483/sqft
    Source: Bright MLS #MDMC2226296 Report a problem
    5/6/2026Price change$1,259,000-3.1%$483/sqft
    Source: Bright MLS #MDMC2226296 Report a problem
    4/8/2026Listed for sale$1,299,000+34.6%$498/sqft
    Source: Bright MLS #MDMC2226296 Report a problem
    1/13/2021Sold$965,000$370/sqft
    Source: Public Record Report a problem
    10/1/2020Sold$965,000+3.9%$370/sqft
    Source: Agent Provided Report a problem
    9/29/2020Pending sale$929,000$356/sqft
    Source: Compass #MDMC719358 Report a problem
    8/12/2020Listed for sale$929,000+5%$356/sqft
    Source: Compass #MDMC719358 Report a problem
    1/6/2014Sold$885,000+25185.7%$339/sqft
    Source: Public Record Report a problem
    12/15/2011Sold$3,500-99.1%$1/sqft
    Source: Agent Provided Report a problem
    4/22/1999Sold$400,000$153/sqft
    Source: Public Record Report a problem

    Public tax history

    YearProperty taxesTax assessment
    2025$12,992 +19.8%$1,057,433 +12.3%
    2024$10,842 +4.7%$941,800 +4.8%
    2023$10,359 +9.6%$899,067 +5%
    2022$9,450 +5.3%$856,333 +5.3%
    2021$8,970 +3.5%$813,600 +3.5%
    2020$8,669 +7.7%$785,800 +7.6%
    2019$8,052 -0.2%$730,200
    2018$8,067 -1.3%$730,200 +1.3%
    2017$8,171 +22.5%$721,000 +1.3%
    2016$6,668 $711,800 +1.3%
    2015$6,668 $702,600 +2.8%
    2014$6,668 $683,667 +2.8%
    2013-- $664,733 +2.9%
    2012-- $645,800
    2011-- $645,800
    2010-- $645,800 -9.8%
    2009-- $715,610 +7.7%
    2008-- $664,580 +8.3%
    2007-- $613,550 +9.1%
    2006-- $562,520 +13.2%
    2005-- $497,116 +15.1%
    2004-- $431,713 +17.9%
    2003-- $366,310 +3.6%
    2002-- $353,462
    2001-- $353,462
    Find assessor info on the county website

    Neighborhood: 20817

    Nearby schools

    GreatSchools rating
    Schools provided by the listing agent
    • Middle: Pyle
    • High: Walt Whitman
    • District: Montgomery County Public Schools

    Source: Bright MLS. This data may not be complete. We recommend contacting the local school district to confirm school assignments for this home.

    Get a cash offer in 3 minutes
    Find out how much your home could sell for in as little as 3 minutes with a no-obligation cash offer.
    Estimated market value
    $1,234,500
    Get a cash offer in 3 minutes
    Find out how much your home could sell for in as little as 3 minutes with a no-obligation cash offer.
    Estimated market value
    $1,234,500