5-Year-Old Craftsman-Style Raised Ranch, 3 Bed, 3 Bath, 3,331 sqft. At only 5 years old, this home blends modern style with lasting quality. Features include 2x6 construction, vaulted great room, and the builder's signature tear drop ceiling in the dining area. The kitchen offers a granite island, large pantry, soft-close cabinets and drawers, LED under-cabinet lighting, custom tile backsplash, and a full matching black stainless Samsung appliance package (dishwasher, microwave, stove, Family Hub refrigerator). The main suite offers cathedral ceilings, a 10x10 balcony, large walk-in closet with laundry chute, and spa bath with soaking tub, double vanity, tiled shower, and custom backsplash. The lower level includes a third bedroom, full bath, laundry with Samsung washer and dryer, and a home theater with Italian leather chairs, custom voice-activated "Leviosa" shades, and a ceiling cabinet housing the electronics and receiver. Other upgrades include a remote-controlled custom shade on the living room picture window, whole-house humidifier, and backup sump pump. Outdoor living features a 12x12 deck, a huge stamped concrete patio with natural gas line, vinyl fence, professional landscaping, an automatic irrigation system, garbage can storage area, and a 3-car garage with epoxy flooring. This home is move-in ready and loaded with upgrades -- all you need to do is bring your bags and start living your dream.
Closed
$485,000
7515 Clark Ct, Merrillville, IN 46410
3beds
3,331sqft
Single Family Residence
Built in 2020
0.36 Acres Lot
$503,100 Zestimate®
$146/sqft
$3,509 Estimated rent
Home value
$503,100
$458,000 - $553,000
$3,509/mo
Zestimate® history
Owner options
List your home for rent
$3,509/mo
Rent Zestimate®
Find your next renter with Zillow Rental Manager. Plus, with online applications, you can quickly screen prospective tenants – for free.
$3,509/mo
Rent Zestimate®
Refinance and save
$3,158/mo
Est. payment
Refinancing to a lower rate could help reduce your monthly payments and save thousands over the life of the loan.
$3,158/mo
Est. payment
Explore your selling options
Work with a Zillow partner agent
Leverage their expertise and Zillow's premium Showcase listings to get your home seen by more buyers.
Get startedList with your own agent
Get your home in front of millions of buyers by listing it on Zillow.
Learn how to do itSell it yourself
Take full control of how buyers see your home on Zillow by listing For Sale by Owner (FSBO).
List your homeWhat's special
Vinyl fenceVaulted great roomDouble vanityGarbage can storage areaCathedral ceilingsAutomatic irrigation systemTiled shower
Zillow last checked:
Listing updated:
Listed by:
Frances Mari Lassalle,
Realty Executives Premier 219-462-2224,
Karl Wehle,
Realty Executives Premier
Bought with:
Zipporaha Barlow, RB23001286
Baird & Warner Res. Sales Inc.
Source: NIRA as distributed by MLS GRID,MLS#: 826017
Facts & features
Interior
Bedrooms & bathrooms
- Bedrooms: 3
- Bathrooms: 3
- Full bathrooms: 3
Rooms
- Room types: Bedroom 2, Primary Bedroom, Living Room, Laundry, Kitchen, Family Room, Dining Room, Bedroom 3
Primary bedroom
- Area: 450
- Dimensions: 18.0 x 25.0
Bedroom 2
- Area: 144
- Dimensions: 12.0 x 12.0
Bedroom 3
- Area: 180
- Dimensions: 15.0 x 12.0
Dining room
- Area: 120
- Dimensions: 10.0 x 12.0
Family room
- Area: 875
- Dimensions: 25.0 x 35.0
Kitchen
- Area: 330
- Dimensions: 22.0 x 15.0
Laundry
- Area: 216
- Dimensions: 18.0 x 12.0
Living room
- Area: 396
- Dimensions: 22.0 x 18.0
Heating
- Forced Air, Natural Gas
Appliances
- Included: Dishwasher, Range, Washer, Stainless Steel Appliance(s), Refrigerator, Range Hood, Dryer
Features
- Cathedral Ceiling(s), Tray Ceiling(s), Walk-In Closet(s), Recessed Lighting, Pantry, Open Floorplan, Kitchen Island, High Ceilings, Granite Counters, Entrance Foyer, Ceiling Fan(s)
- Has basement: No
- Has fireplace: No
Interior area
- Total structure area: 3,331
- Total interior livable area: 3,331 sqft
- Finished area above ground: 1,717
Property
Parking
- Parking features: Driveway
- Has uncovered spaces: Yes
Features
- Levels: Bi-Level
- Patio & porch: Deck, Front Porch, Patio
- Exterior features: Private Yard, Rain Gutters, Other
- Pool features: None
- Fencing: Fenced
- Has view: Yes
- View description: Neighborhood
Lot
- Size: 0.36 Acres
- Features: Back Yard, Sprinklers In Front, Sprinklers In Rear, Private
Details
- Parcel number: 451218352002000030
- Special conditions: None
Construction
Type & style
- Home type: SingleFamily
- Property subtype: Single Family Residence
Condition
- New construction: No
- Year built: 2020
Utilities & green energy
- Electric: 200+ Amp Service
- Sewer: Public Sewer
- Water: Public
Community & HOA
Community
- Security: Security System, Smoke Detector(s)
- Subdivision: Creekwood Xing #2
HOA
- Has HOA: Yes
- Amenities included: Other
- HOA fee: $125 annually
- HOA name: TBD
Location
- Region: Merrillville
Financial & listing details
- Price per square foot: $146/sqft
- Tax assessed value: $379,000
- Annual tax amount: $3,790
- Date on market: 8/14/2025
- Listing agreement: Exclusive Right To Sell
- Listing terms: Cash,VA Loan,FHA,Conventional
Price history
| Date | Event | Price |
|---|---|---|
| 9/19/2025 | Sold | $485,000+0%$146/sqft |
Source:  NIRA as distributed by MLS GRID #826017 Report a problem NIRA as distributed by MLS GRID #826017 Report a problem | ||
| 8/30/2025 | Pending sale | $484,999$146/sqft |
Source: NIRA as distributed by MLS GRID #826017 Report a problem | ||
| 8/21/2025 | Price change | $484,999-0.4%$146/sqft |
Source: NIRA as distributed by MLS GRID #826017 Report a problem | ||
| 8/14/2025 | Listed for sale | $487,000+52.2%$146/sqft |
Source: NIRA as distributed by MLS GRID #826017 Report a problem | ||
| 2/28/2020 | Sold | $320,000-12.5%$96/sqft |
Source: NIRA as distributed by MLS GRID #469614 Report a problem | ||
| 8/19/2019 | Price change | $365,7900%$110/sqft |
Source: McColly Real Estate #459164 Report a problem | ||
| 7/19/2019 | Listed for sale | $365,890$110/sqft |
Source: McColly Real Estate #459164 Report a problem | ||
Public tax history
| Year | Property taxes | Tax assessment |
|---|---|---|
| 2025 | $3,840 +1.3% | $400,900 +4.4% |
| 2024 | $3,790 +13% | $384,000 +1.3% |
| 2023 | $3,355 +6.3% | $379,000 +13% |
| 2022 | $3,156 +7128.6% | $335,500 +6.3% |
| 2021 | $44 +2.8% | $315,600 +14928.6% |
| 2020 | $42 -62.8% | $2,100 |
| 2019 | $114 -0.7% | $2,100 |
| 2018 | $115 +153.5% | $2,100 |
| 2017 | $45 | $2,100 |
| 2016 | $45 +1.7% | $2,100 |
| 2014 | $45 -4.1% | $2,100 |
| 2013 | $47 -15.2% | $2,100 |
| 2012 | $55 +4.3% | $2,100 |
| 2011 | $53 +1.9% | $2,100 |
| 2010 | $52 | $2,100 |
| 2009 | -- | $2,100 |
Find assessor info on the county website
Neighborhood: 46410
Nearby homes
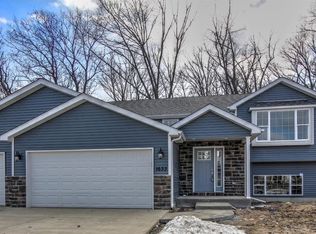
- $436,1003 bd3 ba3k sqft7503 Clark Ct, Merrillville, IN 46410Off Market
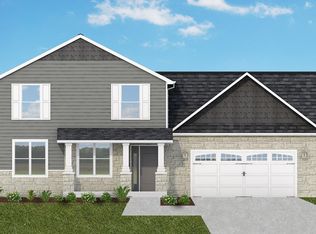
- $499,6004 bd4 ba2.6k sqft7527 Clark Ct, Merrillville, IN 46410Off Market
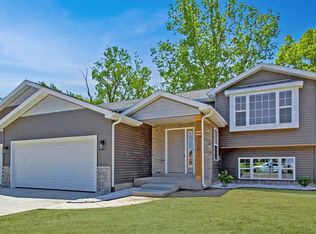
- $437,2004 bd3 ba3.2k sqft7539 Clark Ct, Merrillville, IN 46410Off Market
- $437,0004 bd3 ba3.2k sqft7522 Clark Ct, Merrillville, IN 46410Off Market

- $397,6003 bd2 ba1.9k sqft7551 Clark Ct, Merrillville, IN 46410Off Market
- $495,0004 bd3 ba3.9k sqft7534 Clark Ct, Merrillville, IN 46410Sold
- $471,1004 bd3 ba3.2k sqft7510 Clark Ct, Merrillville, IN 46410Off Market
- $479,9003 bd3 ba3.2k sqft7546 Clark Ct, Merrillville, IN 46410Off Market
Nearby schools
GreatSchools rating
- 5/10Jonas E Salk Elementary SchoolGrades: PK-4Distance: 1.1 mi
- 5/10Pierce Middle SchoolGrades: 7-8Distance: 3.3 mi
- 3/10Merrillville High SchoolGrades: 9-12Distance: 3.4 mi
Get a cash offer in 3 minutes
Find out how much your home could sell for in as little as 3 minutes with a no-obligation cash offer.
Estimated market value
$503,100
Get a cash offer in 3 minutes
Find out how much your home could sell for in as little as 3 minutes with a no-obligation cash offer.
Estimated market value
$503,100
- Indiana
- Lake County
- Merrillville
- 46410
- 7515 Clark Ct
Nearby cities
Nearby zip codes
Other Merrillville Topics
