Skip main navigation
Closed
  • Price Unknown

    7515 Dominican St, New Orleans, LA 70118

    4beds
    1,934sqft
    Single Family Residence
    Built in 1959
    4,917 Square Feet Lot
    $1,020,000 Zestimate®
    $--/sqft
    $3,678 Estimated rent

    Home value

    $1,020,000

    $898,000 - $1.16M

    $3,678/mo

    Zestimate® history
    Loading
    Loading...

    Owner options

    List your home for rent

    $3,678/mo

    Rent Zestimate®

    Find your next renter with Zillow Rental Manager. Plus, with online applications, you can quickly screen prospective tenants – for free.

    Learn more

    $3,678/mo

    Rent Zestimate®

    Refinance and save

    Refinancing to a lower rate could help reduce your monthly payments and save thousands over the life of the loan.

    See today's rates

    Explore your selling options

    Work with a Zillow partner agent

    Leverage their expertise and Zillow's premium Showcase listings to get your home seen by more buyers.

    Get started

    List with your own agent

    Get your home in front of millions of buyers by listing it on Zillow.

    Learn how to do it

    Sell it yourself

    Take full control of how buyers see your home on Zillow by listing For Sale by Owner (FSBO).

    List your home

    What's special

    Koi pondPrimary suiteCustom vanityLacquered cabinetsStainless appliancesQuartz countersRestored original wood bar
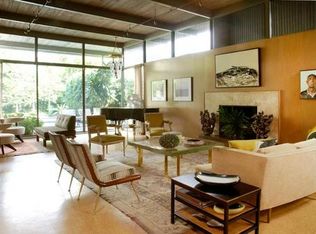
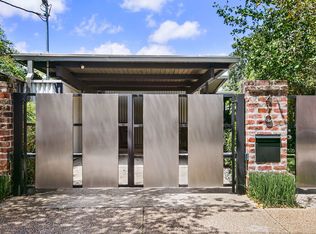
    Impeccably renovated & maintained historic Mid-Century Modern home in Uptown, designed by architect Bill Calongne in the regionalist modernism MCM style, blocks from Audubon Park! Featuring cork floors, original & restored walnut paneling, cathedral ceilings w/ a circular skylight illuminating the home. Walls of glass at the front and rear create an atrium-like effect, w/ views of professionally landscaped & hardscaped yards, complete w/ lighting, irrigation, koi pond, deck, and turf. Parking for 4 cars in front. The home includes 3-4 bedrooms and 2.5 renovated baths. The 4th bedroom, located downstairs, features a custom queen bed & lighting—ideal as a home office, guest suite, or additional living space. Formal rooms including dining room w/ custom one-of-a-kind chandelier made in India as well as a den w/ custom shelving and additional mezzanine living space, offering multiple options for living & entertaining Updated kitchen boasts lacquered cabinets, stainless appliances, and quartz counters. The restored original wood bar has been retrofitted w/ a beverage center and designer wallpaper. The primary suite, renovated with Betsey Hazard, includes restored casework, a custom vanity and skylight, Stafford Tile & Waterworks fixtures, designer wallpaper, drapes & vintage sconces. Hall bath was also recently renovated w/ new tile, tub & lighting. Additional updates include updated HVAC, restored rear window casings, fresh paint, custom lighting & window treatments. Featured in architectural publications since its construction in the late 1950s, the home was described by Pat Philips in a 1969 Dixie Magazine article as “deceptively spacious, with glass expanding the visual proportions of the rooms.” Recently showcased on the PRC’s Mid-Mod Home Tour and featured in Preservation in Print article, NOLA.com, and Louisiana Life. A must-see!

    Zillow last checked:

    Listing updated:

    Listed by:

    Sarah Martzolf 504-261-5654,

    McEnery Residential, LLC,

    Kristen Wellborn 504-339-3676,

    McEnery Residential, LLC

    Bought with:

    Isabel Sanders

    McEnery Residential, LLC

    Source: GSREIN,MLS#: 2486483MLS Logo

    Facts & features

    Interior

    Bedrooms & bathrooms
    • Bedrooms: 4
    • Bathrooms: 3
    • Full bathrooms: 2
    • 1/2 bathrooms: 1
    Primary bedroom
    • Description: Flooring: Wood
    • Level: Second
    • Dimensions: 11'11"x11'10"
    Bedroom
    • Description: Flooring: Wood
    • Level: Second
    • Dimensions: 11'11"x8'11"
    Bedroom
    • Description: Flooring: Wood
    • Level: Second
    • Dimensions: 11'11"x12'9"
    Bedroom
    • Description: Flooring: Cork
    • Level: First
    • Dimensions: 13'9"x9'4"
    Den
    • Description: Flooring: Cork
    • Level: First
    • Dimensions: 11'9"x18'5"
    Den
    • Description: Flooring: Other
    • Level: Second
    • Dimensions: 11'11"x10'9"
    Dining room
    • Description: Flooring: Cork
    • Level: First
    • Dimensions: 16x11'3"
    Foyer
    • Description: Flooring: Cork
    • Level: First
    • Dimensions: 20x5'9"
    Kitchen
    • Description: Flooring: Cork
    • Level: First
    • Dimensions: 16'1"x7'11"
    Living room
    • Description: Flooring: Cork
    • Level: First
    • Dimensions: 11'11"x17'3"
    Heating
    • Central
    Cooling
    • Central Air
    Appliances
    • Included: Cooktop, Dryer, Dishwasher, Disposal, Oven, Refrigerator, Washer
    Features
    • Has fireplace: No
    • Fireplace features: None
    Interior area
    • Total structure area: 2,450
    • Total interior livable area: 1,934 sqft

    Property

    Parking
    • Parking features: Driveway, Three or more Spaces
    Features
    • Levels: Two
    • Stories: 2
    • Patio & porch: Other
    • Pool features: None
    Lot
    • Size: 4,917 Square Feet
    • Dimensions: 41.1 x 120
    • Features: City Lot, Rectangular Lot
    Details
    • Additional structures: Shed(s)
    • Parcel number: 716103214
    • Special conditions: None

    Construction

    Type & style
    • Home type: SingleFamily
    • Architectural style: Mid-Century Modern
    • Property subtype: Single Family Residence
    Materials
    • Brick, Other
    • Foundation: Slab
    • Roof: Flat
    Condition
    • Excellent
    • Year built: 1959

    Utilities & green energy

    • Sewer: Public Sewer
    • Water: Public

    Community & HOA

    HOA
    • Has HOA: No
    Location
    • Region: New Orleans

    Financial & listing details

    • Tax assessed value: $939,000
    • Annual tax amount: $11,490
    • Date on market: 2/11/2025

    Price history

    DateEventPrice
    5/7/2025Sold--
    Source: GSREIN #2486483 Report a problem
    4/7/2025Contingent$999,000$517/sqft
    Source: GSREIN #2486483 Report a problem
    3/29/2025Listed for sale$999,000$517/sqft
    Source: GSREIN #2486483 Report a problem
    3/10/2025Contingent$999,000$517/sqft
    Source: GSREIN #2486483 Report a problem
    2/11/2025Listed for sale$999,000$517/sqft
    Source: GSREIN #2486483 Report a problem
    7/19/2016Sold--
    Source: GSREIN #2049963 Report a problem
    8/11/2008Sold--
    Source: Public Record Report a problem

    Public tax history

    YearProperty taxesTax assessment
    2026$11,490 +40.7%$93,900 +36.6%
    2025$8,167 -1.5%$68,720
    2024$8,289 -2.9%$68,720 +1.8%
    2023$8,540 -6%$67,500 +4.6%
    2022$9,081 -6.5%$64,540 -4.4%
    2021$9,717 -1%$67,500
    2020$9,813 -3.8%$67,500
    2019$10,198 +11.3%$67,500
    2018$9,162 $67,500
    2017$9,162 -1.9%$67,500 +86.2%
    2016$9,342 +110.3%$36,250
    2015$4,442 $36,250
    2014$4,442 +2.1%$36,250
    2013$4,353 $36,250
    2012-- $36,250
    2011-- $36,250
    2010-- $36,250
    2009-- $36,250 +11.5%
    2007-- $32,500 +82.6%
    2002-- $17,800
    2001-- $17,800
    2000-- $17,800
    Find assessor info on the county website

    Neighborhood: Black Pearl

    Nearby schools

    GreatSchools rating
    Get a cash offer in 3 minutes
    Find out how much your home could sell for in as little as 3 minutes with a no-obligation cash offer.
    Estimated market value
    $1,020,000
    Get a cash offer in 3 minutes
    Find out how much your home could sell for in as little as 3 minutes with a no-obligation cash offer.
    Estimated market value
    $1,020,000