Skip main navigation
Sold for $1,095,000
  • $1,095,000

    7515 Eaton Ct, University Park, FL 34201

    3beds
    3,218sqft
    Single Family Residence
    Built in 1994
    0.36 Acres Lot
    $1,094,800 Zestimate®
    $340/sqft
    $7,015 Estimated rent

    Home value

    $1,094,800

    $1.03M - $1.17M

    $7,015/mo

    Zestimate® history
    Loading
    Loading...

    Owner options

    List your home for rent

    $7,015/mo

    Rent Zestimate®

    Find your next renter with Zillow Rental Manager. Plus, with online applications, you can quickly screen prospective tenants – for free.

    Learn more

    $7,015/mo

    Rent Zestimate®

    Refinance and save

    $7,595/mo

    Est. payment

    Refinancing to a lower rate could help reduce your monthly payments and save thousands over the life of the loan.

    See today's rates

    $7,595/mo

    Est. payment

    Explore your selling options

    Work with a Zillow partner agent

    Leverage their expertise and Zillow's premium Showcase listings to get your home seen by more buyers.

    Get started

    List with your own agent

    Get your home in front of millions of buyers by listing it on Zillow.

    Learn how to do it

    Sell it yourself

    Take full control of how buyers see your home on Zillow by listing For Sale by Owner (FSBO).

    List your home

    What's special

    One-of-a-kind courtyard entranceOutdoor kitchenTranquil fountainSerene viewsNew tile roofCustom architectural detailsIndoor-outdoor living
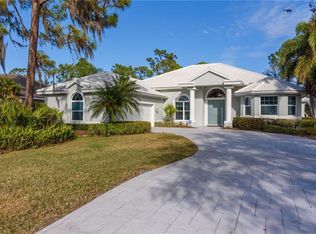
    **Accepting Backup Offers** Located within Eaton Place, one of the most coveted neighborhoods in the award-winning University Park Country Club, this exceptional residence blends timeless elegance, privacy, and resort-style living. From the moment you arrive, the home makes a striking impression with its one-of-a-kind courtyard entrance, tranquil fountain, and private detached guest casita with en-suite bath, creating a welcoming retreat for family and visitors alike. Overlooking the golf course and picturesque 13th hole, this 3,218-square-foot residence is thoughtfully designed to maximize natural light, indoor-outdoor living, and serene views. New hurricane-rated sliding doors and windows (2026) enhance both beauty and peace of mind while seamlessly connecting the interior spaces to the expansive lanai, pool, and spa. The outdoor living area offers a true tropical sanctuary with sweeping golf course and water views, ideal for entertaining or relaxing in complete privacy. Inside, the home features 3 bedrooms, 4 bathrooms, a private office/den, and a versatile fourth bedroom or hobby room. Soaring 12-foot ceilings in the living and dining areas, custom architectural details, and abundant natural light create an open yet inviting atmosphere throughout. The updated eat-in kitchen showcases granite countertops, stainless steel appliances, and direct access to the outdoor entertaining areas. Extensive recent improvements provide modern comfort and long-term value, including a new tile roof (2021), updated kitchen (2021), outdoor kitchen (2021), HVAC system (2020), washer and dryer (2021), and new hurricane-rated sliders and windows (2026). The property also enjoys exceptional privacy thanks to an adjacent HOA-owned preserve lot to the north that will remain undeveloped. The detached guest suite offers a private mini kitchen, en-suite bath, and French doors opening to the courtyard, creating a luxurious and comfortable space for extended stays. Completing the property is a spacious two-car garage plus a dedicated golf cart garage. University Park Country Club is one of the region’s premier gated golf communities, renowned for its mature landscaping, natural beauty, and exceptional lifestyle amenities. Residents enjoy 27 holes of championship four-star rated golf, 11 lighted Har-Tru tennis courts, pickleball, croquet, a fitness center, fine dining, and an active social calendar with clubs and activities for every interest. Tree-lined streets and abundant wildlife create a peaceful setting while remaining ideally located near downtown Sarasota, Lakewood Ranch, the UTC shopping district, and St. Armands Circle. World-renowned Gulf Coast beaches including Siesta Key Beach and Lido Beach are just a short drive away. Combining luxury, privacy, and an unmatched country club lifestyle, this remarkable home offers the very best of Florida living.

    Zillow last checked:

    Listing updated:

    Listed by:

    Chris Jeanes 941-330-4844,

    MICHAEL SAUNDERS & COMPANY 941-907-9595

    Bought with:

    Nikki Taylor, 3580279

    DOUGLAS ELLIMAN

    Source: Stellar MLS,MLS#: A4685611MLS LogoOriginating MLS: Sarasota - Manatee

    Facts & features

    Interior

    Bedrooms & bathrooms
    • Bedrooms: 3
    • Bathrooms: 4
    • Full bathrooms: 4
    Rooms
    • Room types: Bonus Room, Den/Library/Office, Dining Room
    Primary bedroom
    • Features: Walk-In Closet(s)
    • Level: First
    • Area: 294 Square Feet
    • Dimensions: 14x21
    Bedroom 2
    • Features: Built-in Closet
    • Level: First
    • Area: 144 Square Feet
    • Dimensions: 12x12
    Bedroom 3
    • Features: En Suite Bathroom, Walk-In Closet(s)
    • Level: First
    • Area: 192 Square Feet
    • Dimensions: 12x16
    Bonus room
    • Features: No Closet
    • Level: First
    • Area: 96 Square Feet
    • Dimensions: 12x8
    Den
    • Features: Built-In Shelving
    • Level: First
    • Area: 156 Square Feet
    • Dimensions: 13x12
    Dining room
    • Level: First
    • Area: 156 Square Feet
    • Dimensions: 12x13
    Family room
    • Level: First
    • Area: 255 Square Feet
    • Dimensions: 15x17
    Kitchen
    • Features: Kitchen Island
    • Level: First
    • Area: 288 Square Feet
    • Dimensions: 18x16
    Living room
    • Level: First
    • Area: 238 Square Feet
    • Dimensions: 17x14
    Heating
    • Natural Gas
    Cooling
    • Central Air
    Appliances
    • Included: Oven, Cooktop, Dishwasher, Disposal, Dryer, Exhaust Fan, Freezer, Gas Water Heater, Ice Maker, Microwave, Refrigerator
    • Laundry: Laundry Room
    Features
    • Ceiling Fan(s), Crown Molding, Eating Space In Kitchen, High Ceilings, In Wall Pest System, Kitchen/Family Room Combo, Open Floorplan, Primary Bedroom Main Floor, Solid Wood Cabinets, Thermostat, Tray Ceiling(s), Vaulted Ceiling(s), Walk-In Closet(s), In-Law Floorplan
    • Flooring: Laminate, Tile
    • Doors: Outdoor Kitchen, Sliding Doors
    • Has fireplace: Yes
    • Fireplace features: Family Room, Gas
    Interior area
    • Total structure area: 4,576
    • Total interior livable area: 3,218 sqft

    Property

    Parking
    • Total spaces: 3
    • Parking features: Circular Driveway, Driveway, Electric Vehicle Charging Station(s), Garage Door Opener, Golf Cart Garage
    • Attached garage spaces: 3
    • Has uncovered spaces: Yes
    Accessibility
    • Accessibility features: Accessible Approach with Ramp
    Features
    • Levels: One
    • Stories: 1
    • Exterior features: Courtyard, Irrigation System, Outdoor Kitchen, Rain Gutters
    • Has private pool: Yes
    • Pool features: Heated, In Ground, Lighting, Screen Enclosure, Tile
    • Has spa: Yes
    • Spa features: Heated, In Ground
    • Has view: Yes
    • View description: Golf Course
    • Waterfront features: Lake
    Lot
    • Size: 0.36 Acres
    • Features: Near Golf Course
    • Residential vegetation: Mature Landscaping, Oak Trees, Trees/Landscaped
    Details
    • Parcel number: 1919905354
    • Zoning: PDR/WPE/
    • Special conditions: None

    Construction

    Type & style
    • Home type: SingleFamily
    • Architectural style: Traditional
    • Property subtype: Single Family Residence
    Materials
    • Block, Cement Siding
    • Foundation: Block, Slab
    • Roof: Concrete,Tile
    Condition
    • Completed
    • New construction: No
    • Year built: 1994

    Utilities & green energy

    • Sewer: Public Sewer
    • Water: Public
    • Utilities for property: Cable Available, Cable Connected, Electricity Available, Electricity Connected, Natural Gas Available, Natural Gas Connected, Public, Sewer Connected, Sprinkler Recycled, Underground Utilities, Water Available, Water Connected

    Community & HOA

    Community
    • Features: Lake, Association Recreation - Owned, Clubhouse, Deed Restrictions, Fitness Center, Gated Community - Guard, Golf Carts OK, Golf, Irrigation-Reclaimed Water, Restaurant, Sidewalks, Tennis Court(s), Wheelchair Access
    • Pet fee: $0 monthly
    • Subdivision: UNIVERSITY PARK
    HOA
    • Has HOA: Yes
    • Amenities included: Cable TV, Clubhouse, Fitness Center, Gated, Golf Course, Pickleball Court(s), Security, Tennis Court(s), Wheelchair Access
    • Services included: 24-Hour Guard, Cable TV, Common Area Taxes, Internet, Security
    • HOA fee: $447 monthly
    • HOA name: AMANDA GOODHUE
    • HOA phone: 941-355-3888
    Location
    • Region: University Park

    Financial & listing details

    • Price per square foot: $340/sqft
    • Tax assessed value: $909,934
    • Annual tax amount: $14,545
    • Date on market: 3/13/2026
    • Cumulative days on market: 62 days
    • Listing terms: Cash,Conventional,FHA,VA Loan
    • Ownership: Fee Simple
    • Total actual rent: 0
    • Electric utility on property: Yes
    • Road surface type: Asphalt, Paved

    Price history

    DateEventPrice
    7/15/2026Sold$1,095,000-8.4%$340/sqft
    Source: Stellar MLS #A4685611 Report a problem
    7/8/2026Contingent$1,195,000$371/sqft
    Source: Stellar MLS #A4685611 Report a problem
    6/15/2026Pending sale$1,195,000$371/sqft
    Source: Stellar MLS #A4685611 Report a problem
    5/14/2026Price change$1,195,000-2.4%$371/sqft
    Source: Stellar MLS #A4685611 Report a problem
    5/1/2026Listed for sale$1,225,000$381/sqft
    Source: Stellar MLS #A4685611 Report a problem
    4/16/2026Listing removed$1,225,000$381/sqft
    Source: Stellar MLS #A4685611 Report a problem
    4/15/2026Listed for sale$1,225,000$381/sqft
    Source: Stellar MLS #A4685611 Report a problem
    4/1/2026Listing removed$1,225,000$381/sqft
    Source: Stellar MLS #A4685611 Report a problem
    3/13/2026Listed for sale$1,225,000+63.4%$381/sqft
    Source: Stellar MLS #A4685611 Report a problem
    7/12/2024Listing removed$749,9000%$233/sqft
    Source: Stellar MLS #A4491746 Report a problem
    7/9/2021Sold$750,000+0%$233/sqft
    Source: Public Record Report a problem
    3/19/2021Pending sale$749,900$233/sqft
    Source: Stellar MLS #A4491746 Report a problem
    3/16/2021Price change$749,900-6.1%$233/sqft
    Source: Stellar MLS #A4491746 Report a problem
    3/12/2021Listed for sale$799,000$248/sqft
    Source: Stellar MLS #A4491746 Report a problem
    3/12/2021Pending sale$799,000$248/sqft
    Source: Stellar MLS #A4491746 Report a problem
    2/24/2021Listed for sale$799,000$248/sqft
    Source: Stellar MLS #A4491746 Report a problem
    2/17/2021Pending sale$799,000$248/sqft
    Source: RE/MAX ALLIANCE GROUP #A4491746 Report a problem
    2/17/2021Listed for sale$799,000$248/sqft
    Source: RE/MAX ALLIANCE GROUP #A4491746 Report a problem
    2/17/2021Pending sale$799,000+42.7%$248/sqft
    Source: Stellar MLS #A4491746 Report a problem
    11/1/2002Sold$560,000+385.3%$174/sqft
    Source: Public Record Report a problem
    12/1/1993Sold$115,400$36/sqft
    Source: Public Record Report a problem

    Public tax history

    YearProperty taxesTax assessment
    2025$14,545 -4.8%$909,934 -5.2%
    2024$15,286 +0.9%$959,383 +2.9%
    2023$15,151 +16.8%$932,058 +25.5%
    2022$12,973 +18.7%$742,683 +26.3%
    2021$10,930 +4.2%$587,894 +5.6%
    2020$10,488 +14.1%$556,664 +0.2%
    2019$9,190 $555,452 -12.1%
    2018$9,190 -12.6%$631,927 +1%
    2017$10,517 +16.8%$625,846 +1%
    2016$9,002 $619,609 +11.3%
    2015$9,002 $556,587 +3.4%
    2014$9,002 +6.1%$538,459 +6.5%
    2013$8,483 +848230%$505,639 +9.7%
    2012$1 $460,886 +2.8%
    2011$1 $448,440 -2.8%
    2010-- $461,279 -11%
    2009$8,692 -11.4%$518,073 -15.8%
    2008$9,813 -18.8%$615,210 -16.8%
    2007$12,086 +0.6%$739,579 +8.2%
    2006$12,016 +24.7%$683,312 +27.1%
    2005$9,634 +1.4%$537,488 +2.8%
    2004$9,503 +2.2%$522,847 +3.9%
    2003$9,300 +34.9%$503,043 +21.8%
    2002$6,895 +3.2%$412,971 +1.6%
    2001$6,681 +1.1%$406,468 +3%
    2000$6,606 $394,629
    Find assessor info on the county website

    Neighborhood: 34201

    Nearby schools

    GreatSchools rating
    Schools provided by the listing agent
    • Elementary: Robert E Willis Elementary
    • Middle: Braden River Middle
    • High: Braden River High

    Source: Stellar MLS. This data may not be complete. We recommend contacting the local school district to confirm school assignments for this home.

    Get a cash offer in 3 minutes
    Find out how much your home could sell for in as little as 3 minutes with a no-obligation cash offer.
    Estimated market value
    $1,094,800
    Get a cash offer in 3 minutes
    Find out how much your home could sell for in as little as 3 minutes with a no-obligation cash offer.
    Estimated market value
    $1,094,800