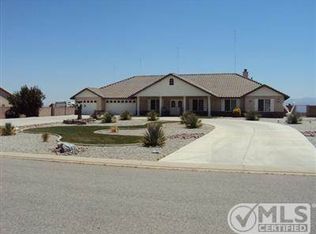
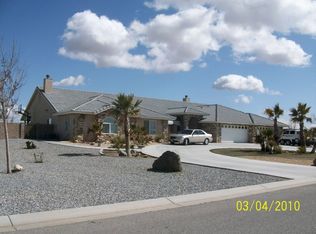
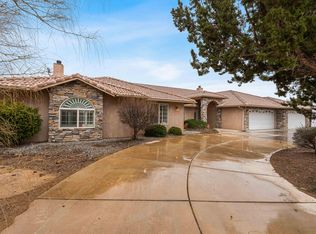
Welcome to Quail Summit, one of the rare gated communities in Oak Hills, where luxury meets serenity! This stunning single -story 5-bedroom, 3-bathroom modern home sits on over 2 acres of flat land, offering both breathtaking mountain views and an array of premium amenities. Step outside to your private backyard paradise, complete with a sparkling solar heated swimming pool & spa, —perfect for endless summer fun. The sprawling landscaped yard is fully fenced for privacy, featuring fruit trees and plenty of space to entertain. A circular driveway ensures stylish arrivals and easy access, leading to an attached four-car garage with a 240V outlet for a Type-2 EV charger.
Inside, the home is just as impressive! Bathed in natural light, the spacious layout is enhanced by a neutral color palette, providing the perfect canvas for your personal touch. Cozy up to two fireplaces—a wood-burning fireplace in the primary suite and a high-efficiency pellet stove insert in the dining room.
The chef-inspired kitchen has been recently updated with refinished cabinets, updated subway tile backsplash, added new cooktop and dishwasher and an open-concept flow into the dining area, creating a space that is as functional as it is stylish. The primary suite offers a spa-like ensuite bath with a separate soaking tub and an expansive walk-in closet.
Additional perks include five generously sized bedrooms, one of which features a separate entrance, ideal for in-laws or guests.
Best of all, this home comes with a PAID-OFF 9.2K solar system, newly installed ensuring energy efficiency. Nestled on a quiet, private road with scenic views, and a direct access to the backyard on Lassen Rd. This is a rare opportunity to own a home in the prestigious Quail Summit community.
Don't miss out—this dream home won’t last long!
Sold for $870,000
Street View
Zillow last checked:
Listing updated:
Bought with:
Vanna Morgan, DRE #02189690
Keller Williams High Desert
Cara Glisson, DRE #01954012
KELLER WILLIAMS REALTY
Source: CRMLS,MLS#: IV25039134 Originating MLS: California Regional MLS
Originating MLS: California Regional MLSPrice history
| Date | Event | Price |
|---|---|---|
| 4/21/2025 | Sold | $870,000$255/sqft |
Source:  CRMLS #IV25039134 Report a problem CRMLS #IV25039134 Report a problem | ||
| 3/22/2025 | Contingent | $870,000$255/sqft |
Source: CRMLS #IV25039134 Report a problem | ||
| 2/24/2025 | Listed for sale | $870,000+58.2%$255/sqft |
Source: CRMLS #IV25039134 Report a problem | ||
| 2/20/2020 | Sold | $550,000$161/sqft |
Source: Public Record Report a problem | ||
| 2/1/2020 | Pending sale | $550,000$161/sqft |
Source: SELECT HOMES & LAND #IV19251196 Report a problem | ||
| 1/3/2020 | Price change | $550,000-4.3%$161/sqft |
Source: SELECT HOMES & LAND #IV19251196 Report a problem | ||
| 12/18/2019 | Price change | $575,000-2.4%$168/sqft |
Source: SELECT HOMES & LAND #IV19251196 Report a problem | ||
| 10/25/2019 | Price change | $588,888-3.3%$172/sqft |
Source: SELECT HOMES & LAND #IV19251196 Report a problem | ||
| 4/24/2019 | Listed for sale | $609,000+55.2%$178/sqft |
Source: Re/Max Freedom #512514 Report a problem | ||
| 7/27/2010 | Sold | $392,500+30.8%$115/sqft |
Source: Public Record Report a problem | ||
| 4/19/2010 | Sold | $300,000-25%$88/sqft |
Source: Public Record Report a problem | ||
| 4/16/2010 | Price change | $399,900-5.9%$117/sqft |
Source: Century 21 Beachside - Upland #386796 Report a problem | ||
| 4/11/2010 | Listed for sale | $425,000$124/sqft |
Source: Century 21 Beachside - Upland #386796 Report a problem | ||
| 2/21/2010 | Listing removed | $425,000$124/sqft |
Source: Brad Bodell #379786 Report a problem | ||
| 10/19/2009 | Listed for sale | $425,000-42.6%$124/sqft |
Source: Keller Williams Realty-Hesp Rd #379786 Report a problem | ||
| 9/3/2008 | Listing removed | $739,900$217/sqft |
Source: Century 21 #351021 Report a problem | ||
| 5/1/2008 | Listed for sale | $739,900+20.3%$217/sqft |
Source: Century 21 #351021 Report a problem | ||
| 2/25/2005 | Sold | $615,000$180/sqft |
Source: Public Record Report a problem | ||
Get a cash offer in 3 minutes
Find out how much your home could sell for in as little as 3 minutes with a no-obligation cash offer.
Estimated market value
$853,600
