Welcome to a one-of-a-kind property that truly has it all. Spanning almost 2,600 sq ft on a large corner lot, this spacious 3 bed, 2.5 bath home is packed with features that make everyday living an adventure.
Inside, you'll find two generous living areas, an oversized laundry room, and a modern kitchen where all appliances convey. The primary suite is a true retreat with a massive walk-in closet and a stunning walk-in shower. A brand-new HVAC system will give you peace of mind from day one.
Step outside and the fun really begins. A beautiful pool anchors the backyard, perfect for hot Texas summers. Car enthusiasts, hobbyists, and weekend warriors will love the huge two-section workshop. The rolling doors make it ideal for tools, ATVs, and all your favorite toys. Additional storage buildings keep everything organized, and a 1.5-car garage adds even more space. A rear gate provides easy RV or boat access, complete with a dedicated septic hookup under the parking pad.
Whether you're raising a family, housing a hobby collection, or just want room to spread out, this property delivers space, storage, and lifestyle in one exceptional package. Homes like this don't come around often, book your tour today.
Sold
Price Unknown
7515 Evelyn Dr, Richland Hills, TX 76118
3beds
2,598sqft
Single Family Residence
Built in 1957
10,541 Square Feet Lot
$357,000 Zestimate®
$--/sqft
$3,410 Estimated rent
Home value
$357,000
$336,000 - $382,000
$3,410/mo
Zestimate® history
Owner options
List your home for rent
$3,410/mo
Rent Zestimate®
Find your next renter with Zillow Rental Manager. Plus, with online applications, you can quickly screen prospective tenants – for free.
$3,410/mo
Rent Zestimate®
Refinance and save
Refinancing to a lower rate could help reduce your monthly payments and save thousands over the life of the loan.
Explore your selling options
Work with a Zillow partner agent
Leverage their expertise and Zillow's premium Showcase listings to get your home seen by more buyers.
Get startedList with your own agent
Get your home in front of millions of buyers by listing it on Zillow.
Learn how to do itSell it yourself
Take full control of how buyers see your home on Zillow by listing For Sale by Owner (FSBO).
List your homeWhat's special
Huge two-section workshopLarge corner lotAdditional storage buildingsMassive walk-in closetOversized laundry roomStunning walk-in shower
Zillow last checked:
Listing updated:
Listed by:
Cody McCarty 0745522,
Fathom Realty 888-455-6040
Bought with:
Lori Fowler, 0619452
Charitable Realty
Source: NTREIS,MLS#: 21215504
Facts & features
Interior
Bedrooms & bathrooms
- Bedrooms: 3
- Bathrooms: 3
- Full bathrooms: 2
- 1/2 bathrooms: 1
Primary bedroom
- Features: Ceiling Fan(s), En Suite Bathroom, Walk-In Closet(s)
- Level: First
- Dimensions: 0 x 0
Bedroom
- Features: Ceiling Fan(s)
- Level: First
- Dimensions: 0 x 0
Bedroom
- Features: Ceiling Fan(s)
- Level: First
- Dimensions: 0 x 0
Den
- Features: Ceiling Fan(s), Fireplace
- Level: First
- Dimensions: 0 x 0
Dining room
- Level: First
- Dimensions: 0 x 0
Other
- Features: Dual Sinks, En Suite Bathroom
- Level: First
- Dimensions: 0 x 0
Half bath
- Level: First
- Dimensions: 0 x 0
Kitchen
- Features: Built-in Features, Concrete Counters
- Level: First
- Dimensions: 0 x 0
Laundry
- Level: First
- Dimensions: 0 x 0
Living room
- Features: Ceiling Fan(s)
- Level: First
- Dimensions: 0 x 0
Sunroom
- Features: Ceiling Fan(s)
- Level: First
- Dimensions: 0 x 0
Workshop
- Level: First
- Dimensions: 0 x 0
Heating
- Natural Gas
Cooling
- Central Air, Ceiling Fan(s)
Appliances
- Included: Dryer, Dishwasher, Gas Range, Refrigerator, Washer
- Laundry: Laundry in Utility Room
Features
- Wet Bar, High Speed Internet, Pantry, Walk-In Closet(s)
- Flooring: Carpet, Ceramic Tile, Luxury Vinyl Plank
- Has basement: No
- Number of fireplaces: 1
- Fireplace features: Den
Interior area
- Total interior livable area: 2,598 sqft
Property
Parking
- Total spaces: 1
- Parking features: Additional Parking, Door-Multi, Driveway, Electric Gate, Garage Faces Front, Garage, Garage Door Opener, Parking Pad, Secured, Workshop in Garage, Boat, RV Access/Parking
- Attached garage spaces: 1
Features
- Levels: One
- Stories: 1
- Exterior features: Other, RV Hookup, Storage
- Pool features: Pool
- Fencing: Privacy,Wood
Lot
- Size: 10,541 Square Feet
- Features: Corner Lot
Details
- Additional structures: Workshop
- Parcel number: 04568214
Construction
Type & style
- Home type: SingleFamily
- Architectural style: Detached
- Property subtype: Single Family Residence
Materials
- Foundation: Pillar/Post/Pier
- Roof: Asphalt
Condition
- Year built: 1957
Utilities & green energy
- Sewer: Public Sewer, Septic Tank
- Water: Public
- Utilities for property: Electricity Connected, Sewer Available, Septic Available, Water Available
Community & HOA
Community
- Subdivision: Richland Hills Add
HOA
- Has HOA: No
Location
- Region: Richland Hills
Financial & listing details
- Tax assessed value: $289,217
- Annual tax amount: $4,362
- Date on market: 3/22/2026
- Cumulative days on market: 82 days
- Exclusions: Curtain rods, tv mounts
Price history
| Date | Event | Price |
|---|---|---|
| 7/14/2026 | Sold | -- |
Source: NTREIS #21215504 Report a problem | ||
| 6/20/2026 | Pending sale | $370,000$142/sqft |
Source: NTREIS #21215504 Report a problem | ||
| 6/12/2026 | Contingent | $370,000$142/sqft |
Source: NTREIS #21215504 Report a problem | ||
| 5/8/2026 | Price change | $370,000-2.6%$142/sqft |
Source: NTREIS #21215504 Report a problem | ||
| 4/8/2026 | Price change | $380,000-2.6%$146/sqft |
Source: NTREIS #21215504 Report a problem | ||
| 3/22/2026 | Listed for sale | $390,000+214.5%$150/sqft |
Source: NTREIS #21215504 Report a problem | ||
| 12/2/2011 | Sold | -- |
Source: Agent Provided Report a problem | ||
| 5/3/2011 | Price change | $124,000-17.3%$48/sqft |
Source: Dow FW RE Inc. #11555262 Report a problem | ||
| 4/21/2011 | Price change | $149,900-3.3%$58/sqft |
Source: Dow FW RE Inc. #11555262 Report a problem | ||
| 3/8/2011 | Listed for sale | $155,000$60/sqft |
Source: Dow FW RE Inc. #11555262 Report a problem | ||
Public tax history
| Year | Property taxes | Tax assessment |
|---|---|---|
| 2025 | $4,362 +20.6% | $289,217 -23.5% |
| 2024 | $3,617 -26.4% | $377,862 +8.6% |
| 2023 | $4,912 -9.1% | $347,891 +19.8% |
| 2022 | $5,401 +1% | $290,470 +4.9% |
| 2021 | $5,350 +2.9% | $277,019 +13.9% |
| 2020 | $5,201 -1.9% | $243,175 -1.5% |
| 2019 | $5,304 +3.6% | $246,927 +11.7% |
| 2018 | $5,121 +9.2% | $221,065 +23.8% |
| 2017 | $4,689 +10.4% | $178,566 +12.5% |
| 2016 | $4,246 +21.6% | $158,660 +18.3% |
| 2015 | $3,493 | $134,100 |
| 2014 | $3,493 | $134,100 |
| 2013 | -- | $134,100 +7.5% |
| 2012 | -- | $124,700 |
| 2011 | -- | $124,700 -18.7% |
| 2010 | -- | $153,300 -7.4% |
| 2009 | -- | $165,600 +12.4% |
| 2008 | -- | $147,300 +4.5% |
| 2007 | -- | $141,000 +4.8% |
| 2006 | -- | $134,600 |
| 2005 | -- | $134,600 +1.8% |
| 2004 | -- | $132,200 +3.8% |
| 2003 | -- | $127,400 +0.7% |
| 2002 | -- | $126,500 +8.3% |
| 2001 | -- | $116,800 +6.5% |
| 2000 | -- | $109,700 |
Find assessor info on the county website
Neighborhood: 76118
Nearby homes
- $293,3003 bd2 ba1.6k sqft7513 Evelyn Dr, Richland Hills, TX 76118Off Market

- $312,1003 bd2 ba2k sqft3505 Chaffin Dr, Richland Hills, TX 76118Off Market
- $325,3003 bd2 ba1.6k sqft3420 Chaffin Dr, Richland Hills, TX 76118Off Market
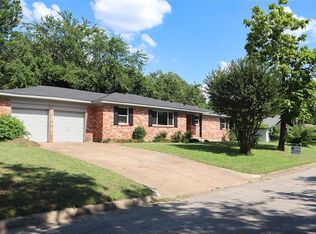
- $323,7003 bd2 ba2k sqft3424 Chaffin Dr, Richland Hills, TX 76118Off Market
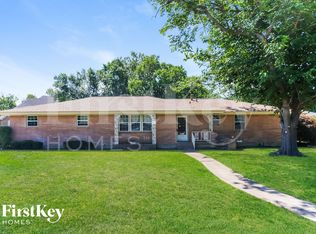
- $364,7004 bd3 ba2.4k sqft3416 Chaffin Dr, Richland Hills, TX 76118Off Market
- $294,4003 bd2 ba1.7k sqft7516 Evelyn Dr, Richland Hills, TX 76118Off Market
- $325,0003 bd2 ba2.5k sqft7512 Evelyn Dr, Richland Hills, TX 76118Off Market
- $299,3003 bd2 ba1.9k sqft7509 Evelyn Dr, Richland Hills, TX 76118Off Market
Nearby schools
GreatSchools rating
- 6/10Jack C Binion Elementary SchoolGrades: PK-5Distance: 0.8 mi
- 4/10Richland Middle SchoolGrades: 6-8Distance: 0.2 mi
- 6/10Birdville High SchoolGrades: 9-12Distance: 3.6 mi
Schools provided by the listing agent
- Elementary: Birdville
- Middle: Richland
- High: Birdville
- District: Birdville ISD
Source: NTREIS. This data may not be complete. We recommend contacting the local school district to confirm school assignments for this home.
Get a cash offer in 3 minutes
Find out how much your home could sell for in as little as 3 minutes with a no-obligation cash offer.
Estimated market value
$357,000
Get a cash offer in 3 minutes
Find out how much your home could sell for in as little as 3 minutes with a no-obligation cash offer.
Estimated market value
$357,000
- Texas
- Tarrant County
- Richland Hills
- 76118
- 7515 Evelyn Dr
