Step into a haven of modern living with this rare single-story, smart home, personally designed and built by the owner, featuring an elevation inspired by the renowned Joseph Eichler. Artfully crafted in mid-century style, this residence is ideally located near Inwood Village, Love Field and UTSW, making it a vibrant hub for both convenience and entertainment. For culinary enthusiasts, the heart of the home is truly remarkable. The expansive kitchen features not one, but two impressive 10-foot islands, complete with The Galley culinary system, top-of-the-line Wolf induction cooktops, and a convenient Miele coffee station, transforming cooking into an art form. Additionally, this kitchen is equipped with two Miele ovens—a Combi Steam oven and a full-size oven—adding versatility for all your culinary creations. Throughout the home, custom European-style cabinetry, painted with automobile paint, adds a unique touch of elegance and craftsmanship. Sleek concrete floors flow effortlessly throughout the main living spaces, creating a contemporary ambiance that is both elegant and functional. Your cozy primary bedroom offers a warm retreat, ensuring comfort at the end of a busy day. The spacious laundry room is not just practical but exceptional, featuring a dedicated sink, dog shower, abundant storage solutions, and secure safe rooms—a perfect blend of convenience and safety. Step outside to discover a generously sized patio, where sliding doors create a seamless connection to the living room, ideal for entertaining guests or enjoying peaceful moments in your private outdoor sanctuary. Additionally, the rear-entry garage features oversized bays with ample storage and is fully enclosed with an automatic gate for enhanced convenience and security. Embrace the opportunity to live in a meticulously designed home that marries style, functionality, and modern technology. Experience the allure for yourself—schedule your private tour today!
Sold
Price Unknown
7515 Linwood Ave, Dallas, TX 75209
3beds
2,977sqft
Single Family Residence
Built in 2017
0.25 Acres Lot
$1,314,900 Zestimate®
$--/sqft
$6,247 Estimated rent
Home value
$1,314,900
$1.20M - $1.45M
$6,247/mo
Zestimate® history
Owner options
List your home for rent
$6,247/mo
Rent Zestimate®
Find your next renter with Zillow Rental Manager. Plus, with online applications, you can quickly screen prospective tenants – for free.
$6,247/mo
Rent Zestimate®
Refinance and save
Refinancing to a lower rate could help reduce your monthly payments and save thousands over the life of the loan.
Explore your selling options
Work with a Zillow partner agent
Leverage their expertise and Zillow's premium Showcase listings to get your home seen by more buyers.
Get startedList with your own agent
Get your home in front of millions of buyers by listing it on Zillow.
Learn how to do itSell it yourself
Take full control of how buyers see your home on Zillow by listing For Sale by Owner (FSBO).
List your homeWhat's special
Top-of-the-line wolf induction cooktopsAbundant storage solutionsSecure safe roomsThe galley culinary systemMiele coffee stationExpansive kitchenCozy primary bedroom
Zillow last checked:
Listing updated:
Listed by:
Kevin McGovern 0584500 214-649-4446,
Compass RE Texas, LLC. 214-814-8100
Bought with:
Erin Garrett Garrett
Allie Beth Allman & Assoc.
Source: NTREIS,MLS#: 21116018
Facts & features
Interior
Bedrooms & bathrooms
- Bedrooms: 3
- Bathrooms: 3
- Full bathrooms: 2
- 1/2 bathrooms: 1
Primary bedroom
- Features: Closet Cabinetry, Ceiling Fan(s), Dual Sinks, En Suite Bathroom, Separate Shower, Walk-In Closet(s)
- Level: First
- Dimensions: 16 x 12
Bedroom
- Features: Ceiling Fan(s), Walk-In Closet(s)
- Level: First
- Dimensions: 12 x 16
Bedroom
- Features: Ceiling Fan(s), Walk-In Closet(s)
- Level: First
- Dimensions: 14 x 14
Dining room
- Level: First
- Dimensions: 12 x 15
Kitchen
- Features: Built-in Features, Eat-in Kitchen, Kitchen Island, Solid Surface Counters
- Level: First
- Dimensions: 22 x 22
Laundry
- Features: Built-in Features, Stone Counters, Utility Sink
- Level: First
- Dimensions: 10 x 13
Living room
- Features: Ceiling Fan(s)
- Level: First
- Dimensions: 22 x 22
Storage room
- Features: Other
- Level: First
- Dimensions: 7 x 12
Heating
- Central, Fireplace(s), Natural Gas, Zoned
Cooling
- Central Air, Ceiling Fan(s), Electric
Appliances
- Included: Built-in Coffee Maker, Built-In Refrigerator, Convection Oven, Dishwasher, Electric Oven, Disposal, Ice Maker, Vented Exhaust Fan, Wine Cooler
- Laundry: Washer Hookup, Dryer Hookup, ElectricDryer Hookup, Laundry in Utility Room
Features
- Built-in Features, Decorative/Designer Lighting Fixtures, Double Vanity, Eat-in Kitchen, High Speed Internet, Kitchen Island, Loft, Open Floorplan, Smart Home, Cable TV, Vaulted Ceiling(s), Walk-In Closet(s), Wired for Sound
- Flooring: Carpet, Concrete
- Windows: Window Coverings
- Has basement: No
- Has fireplace: No
Interior area
- Total interior livable area: 2,977 sqft
Property
Parking
- Total spaces: 2
- Parking features: Alley Access, Concrete, Electric Gate, Garage, Garage Door Opener, Garage Faces Rear
- Attached garage spaces: 2
Features
- Levels: One
- Stories: 1
- Patio & porch: Patio, Side Porch, Covered
- Exterior features: Covered Courtyard
- Pool features: None
- Fencing: Fenced,Wood
Lot
- Size: 0.25 Acres
- Features: Interior Lot, Landscaped, Level, Subdivision, Sprinkler System, Few Trees
- Residential vegetation: Grassed
Details
- Parcel number: 00000341815000000
Construction
Type & style
- Home type: SingleFamily
- Architectural style: Contemporary/Modern,Detached
- Property subtype: Single Family Residence
Materials
- Brick
- Foundation: Slab
- Roof: Composition
Condition
- Year built: 2017
Utilities & green energy
- Sewer: Public Sewer
- Water: Public
- Utilities for property: Electricity Available, Natural Gas Available, Sewer Available, Separate Meters, Water Available, Cable Available
Community & HOA
Community
- Features: Curbs
- Security: Prewired, Security System Owned, Security System, Carbon Monoxide Detector(s), Smoke Detector(s)
- Subdivision: Roper Heights
HOA
- Has HOA: No
Location
- Region: Dallas
Financial & listing details
- Tax assessed value: $1,051,510
- Annual tax amount: $18,385
- Date on market: 11/21/2025
- Cumulative days on market: 35 days
- Listing terms: Cash,Conventional,VA Loan
- Exclusions: - Front Entry Art Glass
- Electric utility on property: Yes
Price history
| Date | Event | Price |
|---|---|---|
| 1/16/2026 | Sold | -- |
Source: NTREIS #21116018 Report a problem | ||
| 1/3/2026 | Pending sale | $1,395,000$469/sqft |
Source: NTREIS #21116018 Report a problem | ||
| 12/27/2025 | Contingent | $1,395,000$469/sqft |
Source: NTREIS #21116018 Report a problem | ||
| 11/21/2025 | Listed for sale | $1,395,000$469/sqft |
Source: NTREIS #21116018 Report a problem | ||
| 11/21/2014 | Sold | -- |
Source: Public Record Report a problem | ||
Public tax history
| Year | Property taxes | Tax assessment |
|---|---|---|
| 2025 | $18,385 +4.1% | $1,051,510 |
| 2024 | $17,665 +7.7% | $1,051,510 -1.5% |
| 2023 | $16,396 -3% | $1,067,520 +17.8% |
| 2022 | $16,902 +3.8% | $905,900 +22% |
| 2021 | $16,290 | $742,730 |
Find assessor info on the county website
Neighborhood: Bluffview
Nearby homes
- $446,8003 bd1 ba1k sqft7519 Linwood Ave, Dallas, TX 75209Off Market
- $467,3003 bd1 ba1.2k sqft7603 Linwood Ave, Dallas, TX 75209Off Market
- $607,2003 bd1 ba1k sqft7607 Linwood Ave, Dallas, TX 75209Off Market
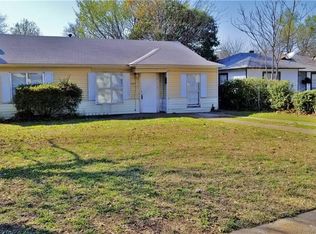
- $486,2003 bd1 ba1.3k sqft7514 Roper St, Dallas, TX 75209Off Market
- $--10,759 sqft7611 Linwood Ave, Dallas, TX 75209Sold
- $--4 bd5 ba3.9k sqft7518 Roper St, Dallas, TX 75209Sold
- $1,233,4004 bd4 ba4.3k sqft7510 Roper St, Dallas, TX 75209Off Market
- $1,399,3005 bd4 ba3.6k sqft7602 Roper St, Dallas, TX 75209Off Market
Nearby schools
GreatSchools rating
- 8/10K.B. Polk Center for Academically Talented and GiftedGrades: PK-8Distance: 0.4 mi
- 5/10Thomas Jefferson High SchoolGrades: 9-12Distance: 2.6 mi
- 4/10Francisco Medrano Middle SchoolGrades: 7-8Distance: 3.2 mi
Schools provided by the listing agent
- Elementary: Polk
- Middle: Medrano
- High: Jefferson
- District: Dallas ISD
Source: NTREIS. This data may not be complete. We recommend contacting the local school district to confirm school assignments for this home.
Get a cash offer in 3 minutes
Find out how much your home could sell for in as little as 3 minutes with a no-obligation cash offer.
Estimated market value
$1,314,900
Get a cash offer in 3 minutes
Find out how much your home could sell for in as little as 3 minutes with a no-obligation cash offer.
Estimated market value
$1,314,900
- Texas
- Dallas County
- Dallas
- 75209
- Bluffview
- 7515 Linwood Ave
