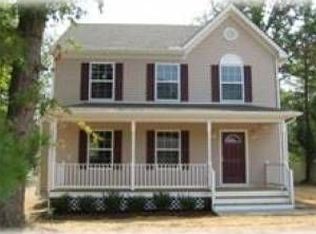
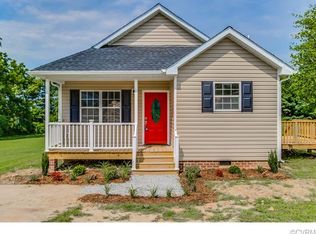
The "Lexington" by NK Homes is a soaring, open home plan that offers 2,767 square feet of living space which includes 4 spacious bedrooms, 3 ½ baths and a 2-car garage. The first floor offers a luxurious master suite with a large walk-in closet and an accompanying en-suite which has an oversized ceramic shower and large double vanity. A spacious family room offers vaulted ceiling, gas burning fireplace and an expanded single dormer window. The open gourmet kitchen has stainless appliances, granite counters, an optional cabinet height bar top and an oversized pantry. Adjacent is the dining room which has french doors leading to the back deck... plus there's a sunroom! The laundry room offers custom built-ins and direct access to the garage. On the second level you'll find three generously sized bedrooms. Two of these bedrooms share a Jack-and-Jill bath, while the last bedroom has it's own private bath. Just a few steps away is the loft area that could easily be another family space. This home offers a finished bonus room upstairs or it can be a 5th bedroom. Stop by and take a tour of this beautiful neighborhood.
This property is not currently displayed as for sale or rent on Zillow. This may be different from what's on other websites or public sources.