Welcome to your happy place in the heart of the village! If you've been searching for a home with warmth, character, and timeless charm, this inviting 3-bedroom home is ready to welcome you.
Step inside and you'll immediately appreciate the gorgeous wide-plank wood floors, beautiful natural light, and the thoughtful built-in cabinetry that adds both beauty and function throughout the dining room, kitchen, and bathroom. Every room offers a sense of comfort that makes this house feel like home.
Picture yourself starting the day with a cup of coffee in the cozy bay window as the morning sun pours in and songbirds visit the yard. The spacious kitchen offers plenty of room to add an island, breakfast nook, or additional workspace, making it equally suited for everyday living or gathering with family and friends.
The flexible floor plan includes two comfortable living spaces, giving you endless possibilities for a home office, playroom, hobby room, formal living room, or even a potential first-floor bedroom. First-floor laundry adds everyday convenience, while the first-floor furnace and water heater help protect these major mechanicals from basement moisture, contributing to their long-term performance.
Outside, you'll find even more to love. Relax on the covered front porch, host summer cookouts on the large rear deck, or enjoy the spacious backyard with room for gardening, pets, entertaining, or simply unwinding after a long day. A storage shed keeps lawn equipment and seasonal items neatly organized, while the surprisingly dry crawl-space basement provides additional storage for totes, holiday decorations, and more.
Located just a short walk from the village park, this home offers the perfect balance of small-town charm and everyday convenience. You're only 3 minutes from Kanakadea Park and just 5 minutes from shopping, restaurants, and amenities in Hornell.
Homes with this much character, flexibility, and charm don't come along often. Come see for yourself why this could be the perfect place to call home.
Active
Price cut: $20.1K (9/21)
$99,900
7515 Main St, Almond, NY 14804
3beds
1,906sqft
Single Family Residence
Built in 1851
9,583 Square Feet Lot
$-- Zestimate®
$52/sqft
$-- HOA
What's special
Spacious backyardLarge rear deckBeautiful natural lightFirst-floor laundryCovered front porchStorage shedThoughtful built-in cabinetry
- 66 days
- 430
- 34
Zillow last checked:
Listing updated:
Listed by:
Keller Williams Realty Greater Rochester 585-362-8900,
Jodi Beyer 716-713-1441
Source: NYSAMLSs,MLS#: R1704079 Originating MLS: Rochester
Originating MLS: RochesterFacts & features
Interior
Bedrooms & bathrooms
- Bedrooms: 3
- Bathrooms: 1
- Full bathrooms: 1
- Main level bathrooms: 1
Bedroom 1
- Level: Second
Bedroom 2
- Level: Second
Bedroom 3
- Level: Second
Basement
- Level: Lower
Den
- Level: Lower
Dining room
- Level: Lower
Kitchen
- Level: Lower
Laundry
- Level: Lower
Living room
- Level: Lower
Heating
- Gas, Forced Air
Appliances
- Included: Gas Oven, Gas Range, Gas Water Heater, Refrigerator
- Laundry: Main Level
Features
- Separate/Formal Dining Room, Eat-in Kitchen
- Flooring: Carpet, Hardwood, Varies
- Basement: Partial
- Has fireplace: No
Interior area
- Total structure area: 1,906
- Total interior livable area: 1,906 sqft
Property
Parking
- Parking features: No Garage
Features
- Levels: Two
- Stories: 2
- Patio & porch: Deck
- Exterior features: Deck, Gravel Driveway
Lot
- Size: 9,583 Square Feet
- Dimensions: 52 x 183
- Features: Rectangular, Rectangular Lot
Details
- Additional structures: Shed(s), Storage
- Parcel number: 02260112601100010520020000
- Special conditions: Standard
Construction
Type & style
- Home type: SingleFamily
- Architectural style: Historic/Antique,Two Story
- Property subtype: Single Family Residence
Materials
- Wood Siding
- Foundation: Stone
- Roof: Asphalt
Condition
- Resale
- Year built: 1851
Utilities & green energy
- Sewer: Connected
- Water: Connected, Public
- Utilities for property: Cable Available, Electricity Connected, Sewer Connected, Water Connected
Community & HOA
Location
- Region: Almond
Financial & listing details
- Price per square foot: $52/sqft
- Tax assessed value: $42,500
- Annual tax amount: $2,554
- Date on market: 8/3/2026
- Cumulative days on market: 71 days
- Listing terms: Cash,Conventional
Estimated market value
Not available
Estimated sales range
Not available
Not available
Price history
| Date | Event | Price |
|---|---|---|
| 9/21/2026 | Price change | $99,900-16.8%$52/sqft |
Source:  NYSAMLSs #R1704079 Report a problem NYSAMLSs #R1704079 Report a problem | ||
| 8/3/2026 | Listed for sale | $120,000+4.4%$63/sqft |
Source: NYSAMLSs #R1704079 Report a problem | ||
| 7/29/2026 | Listing removed | $114,900$60/sqft |
Source: NYSAMLSs #R1686729 Report a problem | ||
| 7/14/2026 | Listed for sale | $114,900$60/sqft |
Source: NYSAMLSs #R1686729 Report a problem | ||
| 6/17/2026 | Contingent | $114,900$60/sqft |
Source: NYSAMLSs #R1686729 Report a problem | ||
| 6/2/2026 | Listed for sale | $114,900$60/sqft |
Source: NYSAMLSs #R1686729 Report a problem | ||
Public tax history
Tax history is unavailable.
Monthly payment
Climate risks
Neighborhood: 14804
Nearby schools

Similar homes
- $105,0003 bd1 ba1k sqft18 High St, Alfred, NY 14802For Sale

 MLS ID #R1701634, Shaune Henry, Listing by: Hunt Real Estate ERA. NYSAMLSs
 - $130,0003 bd2 ba1.2k sqft3154 County Road 2, Almond, NY 14804For Sale
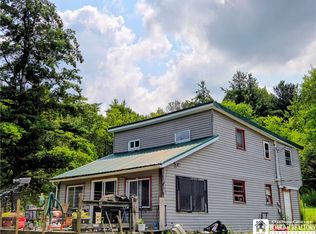 MLS ID #R1702033, Leah Comstock, Listing by: EXP-Premier Listings Team. NYSAMLSs
 - $83,5004 bd1 ba2k sqft170 Prospect St, Hornell, NY 14843For Sale
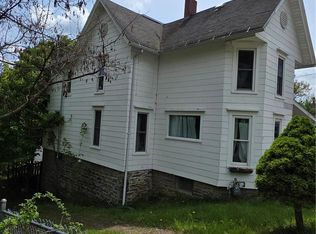 MLS ID #R1684145, Peggy Sue Nankivell, Listing by: Howard Hanna Corning. NYSAMLSs
 - $128,0003 bd2 ba1.4k sqft1485 Beech St, Hornell, NY 14843For Sale
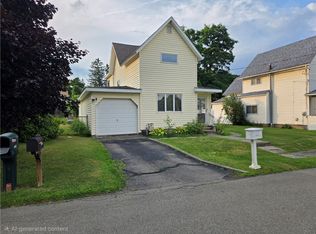 MLS ID #R1700926, Vanessa Scott, Listing by: Howard Hanna Corning. NYSAMLSs
 - $79,9003 bd1 ba1.4k sqft82 Catherine St, Hornell, NY 14843For SaleMLS ID #R1712517, Stacia Schieder, Listing by: Real Inc.. NYSAMLSs
- $69,9003 bd1 ba1.9k sqft165 Hornell St, Hornell, NY 14843For SaleMLS ID #R1712343, Stacia Schieder, Listing by: Real Inc.. NYSAMLSs
- $114,9004 bd2 ba1.8k sqft27 South St, Belmont, NY 14813For SaleMLS ID #S1719563, Amy Chan, Listing by: Landquest Inc.. NYSAMLSs
- $125,0003 bd1 ba1.4k sqft213 East Ave, Hornell, NY 14843For SaleMLS ID #B1712603, Joseph Frentz, Listing by: Berkshire Hathaway Homeservices Zambito Realtors. NYSAMLSs
- $124,9002 bd1 ba1.4k sqft19 Blaine St, Hornell, NY 14843For SaleMLS ID #R1714968, Brennan Thurber, Listing by: Howard Hanna. NYSAMLSs
- $84,9002 bd1 ba1.2k sqft201 Dennis Ave, Hornell, NY 14843For SaleMLS ID #R1705266, Tara L Phelps, Listing by: Howard Hanna. NYSAMLSs
- $90,0003 bd3 ba1.7k sqft11 N Main St, Cohocton, NY 14826For SaleMLS ID #R1690857, Kimberly Lewis, Listing by: Howard Hanna Corning. NYSAMLSs
- $129,0003 bd2 ba1.9k sqft3981 County Route 70a #N, Avoca, NY 14809For SaleMLS ID #R1674854, John Picarazzi, Listing by: Howard Hanna Horseheads. NYSAMLSs
- $134,9003 bd2 ba1.6k sqft15 Bennett St, Canaseraga, NY 14822For SaleMLS ID #R1702773, Justine R. Fox, Listing by: Empire Realty Group. NYSAMLSs
- $119,0004 bd2 ba1.9k sqft121 Pine St, Wellsville, NY 14895For SaleMLS ID #R1714675, Victoria A Joyce-Middaugh, Listing by: Middaugh Real Estate, Inc.. NYSAMLSs
- $114,9004 bd2 ba2.7k sqft7 Bostwick Pl, Hornell, NY 14843For SaleMLS ID #R1693505, Margaret L. Horan, Listing by: Keller Williams Realty Greater Rochester. NYSAMLSs
- $69,9003 bd1 ba1.4k sqft424 S Division St, Hornell, NY 14843For SaleMLS ID #R1669778, Margaret L. Horan, Listing by: Keller Williams Realty Greater Rochester. NYSAMLSs
- $89,0003 bd2 ba1.1k sqft2231 Fox Hill Rd, Dalton, NY 14836For SaleMLS ID #R1702292, Scott Hadsell, Listing by: Crane Realty. NYSAMLSs
- $79,9004 bd2 ba1.9k sqft14 Dyke St, Andover, NY 14806For SaleMLS ID #R1694898, Jodi L Pearson, Listing by: ERA Team VP. NYSAMLSs
- $139,9003 bd3 ba2.3k sqft3357 Trapping Brook Road County Road 30, Wellsville, NY 14895For SaleMLS ID #R1711535, Victoria A Joyce-Middaugh, Listing by: Middaugh Real Estate, Inc.. NYSAMLSs
- $134,9004 bd2 ba1.7k sqft3262 Proctor Rd, Wellsville, NY 14895For SaleMLS ID #R1705256, Victoria A Joyce-Middaugh, Listing by: Middaugh Real Estate, Inc.. NYSAMLSs
