Skip main navigation
Closed
  • $264,600

    7515 N Damen Ave #7515, Chicago, IL 60645

    3beds
    1,200sqft
    Condominium, Single Family Residence
    Built in 1958
    -- sqft lot
    $264,600 Zestimate®
    $221/sqft
    $2,352 Estimated rent

    Home value

    $264,600

    $233,000 - $299,000

    $2,352/mo

    Zestimate® history
    Loading
    Loading...

    Owner options

    List your home for rent

    $2,352/mo

    Rent Zestimate®

    Find your next renter with Zillow Rental Manager. Plus, with online applications, you can quickly screen prospective tenants – for free.

    Learn more

    $2,352/mo

    Rent Zestimate®

    Refinance and save

    $1,901/mo

    Est. payment

    Refinancing to a lower rate could help reduce your monthly payments and save thousands over the life of the loan.

    See today's rates

    $1,901/mo

    Est. payment

    Explore your selling options

    Work with a Zillow partner agent

    Leverage their expertise and Zillow's premium Showcase listings to get your home seen by more buyers.

    Get started

    List with your own agent

    Get your home in front of millions of buyers by listing it on Zillow.

    Learn how to do it

    Sell it yourself

    Take full control of how buyers see your home on Zillow by listing For Sale by Owner (FSBO).

    List your home

    What's special

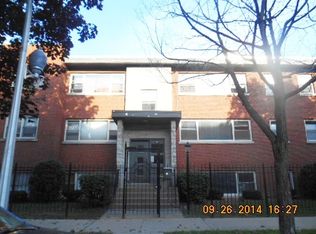
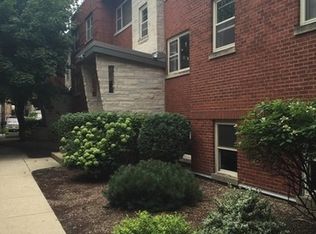
    Welcome home to this spacious GARDEN unit condo located in Rogers Park! Beautiful brick construction in the Eastwood Manor Complex. The unit has plenty of updates and offers 3 bedrooms and 1.5 baths. Luxury vinyl plank flooring throughout the unit. The living room offers a cozy electric fireplace and an open concept which flows to the dining and kitchen area. Plenty of cabinet and countertop space along with a full appliance package. In unit laundry with stackable washer and dryer. Fresh neutral paint and white trim work throughout the entire unit. All three bedrooms are generously sized and the primary bedroom has a convenient half bathroom attached. The full bathroom in the hallway has a tub/shower. HVAC was replaced in 2021.The unit comes with parking space #11 as well as a private storage space in the basement. The gated community is conveniently located close to the train (red/purple/yellow el & Metra) buses, Clark & Howard shops/restaurants/grocery store, etc... Downtown Evanston and the beach are close by as well. You will enjoy living here! Be sure and check out our Interactive 3D Tour. Schedule your showing today!!

    This property is not currently displayed as for sale or rent on Zillow. This may be different from what's on other websites or public sources.

    Zillow last checked:

    Listing updated:

    Listed by:

    Amy Kite, ABR,CRS,E-PRO,SRES,TRC 847-877-9881,

    Keller Williams Infinity,

    Sherry Landa 773-558-3858,

    Keller Williams Infinity

    Bought with:

    Nichole Connelly

    Jameson Sotheby's Intl Realty

    Source: MRED as distributed by MLS GRID,MLS#: 11753358MLS Logo

    Facts & features

    Interior

    Bedrooms & bathrooms
    • Bedrooms: 3
    • Bathrooms: 2
    • Full bathrooms: 1
    • 1/2 bathrooms: 1
    Rooms
    • Room types: No additional rooms
    Primary bedroom
    • Features: Flooring (Wood Laminate), Bathroom (Half)
    • Level: Main
    • Area: 121 Square Feet
    • Dimensions: 11X11
    Bedroom 2
    • Features: Flooring (Wood Laminate)
    • Level: Main
    • Area: 99 Square Feet
    • Dimensions: 9X11
    Bedroom 3
    • Features: Flooring (Wood Laminate)
    • Level: Main
    • Area: 150 Square Feet
    • Dimensions: 15X10
    Dining room
    • Features: Flooring (Wood Laminate)
    • Level: Main
    • Area: 96 Square Feet
    • Dimensions: 8X12
    Kitchen
    • Features: Flooring (Wood Laminate)
    • Level: Main
    • Area: 72 Square Feet
    • Dimensions: 8X9
    Living room
    • Features: Flooring (Wood Laminate)
    • Level: Main
    • Area: 195 Square Feet
    • Dimensions: 15X13
    Heating
    • Natural Gas, Forced Air
    Cooling
    • Central Air
    Appliances
    • Included: Range, Microwave, Dishwasher, Refrigerator, Washer, Dryer, Humidifier
    • Laundry: In Unit, Laundry Closet
    Features
    • Storage, Granite Counters
    • Flooring: Laminate
    • Windows: Drapes
    • Basement: None
    • Number of fireplaces: 1
    • Fireplace features: Electric, Family Room
    Interior area
    • Total structure area: 0
    • Total interior livable area: 1,200 sqft

    Property

    Parking
    • Total spaces: 11
    • Parking features: Assigned, On Site
    Accessibility
    • Accessibility features: No Disability Access
    Details
    • Parcel number: 11304000281011
    • Special conditions: None

    Construction

    Type & style
    • Home type: Condo
    • Property subtype: Condominium, Single Family Residence
    Materials
    • Brick
    Condition
    • New construction: No
    • Year built: 1958

    Utilities & green energy

    • Electric: Circuit Breakers
    • Sewer: Public Sewer
    • Water: Lake Michigan

    Community & HOA

    Community
    • Security: Carbon Monoxide Detector(s)
    HOA
    • Has HOA: Yes
    • Amenities included: Storage
    • Services included: Water, Parking, Insurance, Exterior Maintenance, Lawn Care, Scavenger, Snow Removal
    • HOA fee: $344 monthly
    Location
    • Region: Chicago

    Financial & listing details

    • Price per square foot: $221/sqft
    • Annual tax amount: $1,944
    • Date on market: 6/11/2023
    • Listing terms: Conventional
    • Ownership: Condo

    Price history

    DateEventPrice
    7/27/2023Sold$225,000$188/sqft
    Source: MRED as distributed by MLS GRID #11753358 Report a problem
    6/29/2023Contingent$225,000$188/sqft
    Source: MRED as distributed by MLS GRID #11753358 Report a problem
    5/12/2023Listed for sale$225,000$188/sqft
    Source: MRED as distributed by MLS GRID #11753358 Report a problem
    5/4/2023Listing removed--
    Source: MRED as distributed by MLS GRID #11753358 Report a problem
    4/14/2023Listed for sale$225,000$188/sqft
    Source: MRED as distributed by MLS GRID #11753358 Report a problem

    Public tax history

    Tax history is unavailable.

    Neighborhood: Rogers Park

    Nearby schools

    GreatSchools rating
    Schools provided by the listing agent
    • Elementary: Jordan Elementary School Communi
    • Middle: Jordan Elementary School Communi
    • High: Sullivan High School
    • District: 299

    Source: MRED as distributed by MLS GRID. This data may not be complete. We recommend contacting the local school district to confirm school assignments for this home.

    Get a cash offer in 3 minutes
    Find out how much your home could sell for in as little as 3 minutes with a no-obligation cash offer.
    Estimated market value
    $264,600
    Get a cash offer in 3 minutes
    Find out how much your home could sell for in as little as 3 minutes with a no-obligation cash offer.
    Estimated market value
    $264,600