This inviting home features a large covered country porch and durable composite siding. Inside, enjoy two-story ceilings in the entryway, an open staircase, and laminate flooring. The formal living room boasts a wood-burning fireplace, bay window, and vaulted ceilings, flowing into the formal dining room.The island kitchen includes stainless steel appliances, a five-burner gas cooktop, built-in microwave, tile floors, and a full-height tile backsplash, opening to a spacious family room with a ceiling fan and sliding door to the huge backyard with an oversized covered patio and newer fencing.Upstairs, brand-new carpet runs throughout. The primary suite features a double-door entry, bay window, and ceiling fan, with an ensuite bath offering a 5-foot glass-door shower, tile floors, and single-sink vanity. Two additional bedrooms, a full hall bath, and a convenient upstairs laundry closet complete the space.Additional highlights: air conditioning, newer gas furnace and water heater, two-car garage with opener, and outdoor storage shed. Move-in ready!
Sold
$440,000
7515 NE 56th St, Vancouver, WA 98662
3beds
1,526sqft
Residential, Single Family Residence
Built in 1993
7,405 Square Feet Lot
$437,500 Zestimate®
$288/sqft
$2,418 Estimated rent
Home value
$437,500
$407,000 - $468,000
$2,418/mo
Zestimate® history
Owner options
List your home for rent
$2,418/mo
Rent Zestimate®
Find your next renter with Zillow Rental Manager. Plus, with online applications, you can quickly screen prospective tenants – for free.
$2,418/mo
Rent Zestimate®
Refinance and save
$2,690/mo
Est. payment
Refinancing to a lower rate could help reduce your monthly payments and save thousands over the life of the loan.
$2,690/mo
Est. payment
Explore your selling options
Work with a Zillow partner agent
Leverage their expertise and Zillow's premium Showcase listings to get your home seen by more buyers.
Get startedList with your own agent
Get your home in front of millions of buyers by listing it on Zillow.
Learn how to do itSell it yourself
Take full control of how buyers see your home on Zillow by listing For Sale by Owner (FSBO).
List your homeWhat's special
Wood-burning fireplaceUpstairs laundry closetPrimary suiteEnsuite bathTile floorsSingle-sink vanityDurable composite siding
Zillow last checked:
Listing updated:
Listed by:
Brian Combs 360-521-3902,
Keller Williams Realty
Bought with:
Jeffrey Sarault, 109794
Keller Williams Realty
Source: RMLS (OR),MLS#: 24394268
Facts & features
Interior
Bedrooms & bathrooms
- Bedrooms: 3
- Bathrooms: 3
- Full bathrooms: 2
- Partial bathrooms: 1
Rooms
- Room types: Bedroom 2, Bedroom 3, Dining Room, Family Room, Kitchen, Living Room, Primary Bedroom
Primary bedroom
- Features: Bay Window, Ceiling Fan
- Level: Upper
Bedroom 2
- Features: Ceiling Fan
- Level: Upper
Bedroom 3
- Level: Upper
Dining room
- Features: Formal, Vaulted Ceiling
- Level: Main
Family room
- Features: Ceiling Fan, Great Room, Sliding Doors
- Level: Main
Kitchen
- Features: Gas Appliances, Great Room, Island
- Level: Main
Living room
- Features: Fireplace, Formal, Vaulted Ceiling
- Level: Main
Heating
- Forced Air, Fireplace(s)
Cooling
- Heat Pump
Appliances
- Included: Dishwasher, Gas Appliances, Microwave, Stainless Steel Appliance(s), Gas Water Heater
- Laundry: Laundry Room
Features
- Vaulted Ceiling(s), Ceiling Fan(s), Formal, Great Room, Kitchen Island, Tile
- Flooring: Tile
- Doors: Sliding Doors
- Windows: Bay Window(s)
- Number of fireplaces: 1
- Fireplace features: Wood Burning
Interior area
- Total structure area: 1,526
- Total interior livable area: 1,526 sqft
Property
Parking
- Total spaces: 2
- Parking features: Driveway, Garage Door Opener, Attached
- Attached garage spaces: 2
- Has uncovered spaces: Yes
Accessibility
- Accessibility features: Garage On Main, Walkin Shower, Accessibility
Features
- Levels: Two
- Stories: 2
- Patio & porch: Covered Deck, Covered Patio
- Exterior features: Yard
- Fencing: Fenced
Lot
- Size: 7,405 Square Feet
- Features: Level, SqFt 7000 to 9999
Details
- Additional structures: ToolShed
- Parcel number: 108141620
Construction
Type & style
- Home type: SingleFamily
- Property subtype: Residential, Single Family Residence
Materials
- Cement Siding, T111 Siding
- Roof: Composition
Condition
- Resale
- New construction: No
- Year built: 1993
Utilities & green energy
- Gas: Gas
- Sewer: Public Sewer
- Water: Public
Community & HOA
HOA
- Has HOA: No
Location
- Region: Vancouver
Financial & listing details
- Price per square foot: $288/sqft
- Tax assessed value: $398,152
- Annual tax amount: $3,899
- Date on market: 2/5/2025
- Listing terms: Cash,Conventional,FHA,VA Loan
Price history
| Date | Event | Price |
|---|---|---|
| 3/6/2025 | Sold | $440,000+0.2%$288/sqft |
Source:  RMLS (OR) #24394268 Report a problem RMLS (OR) #24394268 Report a problem | ||
| 2/5/2025 | Pending sale | $439,000$288/sqft |
Source: RMLS (OR) #24394268 Report a problem | ||
| 2/5/2025 | Listed for sale | $439,000+213.7%$288/sqft |
Source: RMLS (OR) #24394268 Report a problem | ||
| 6/1/1998 | Sold | $139,943+1.4%$92/sqft |
Source: Public Record Report a problem | ||
| 6/14/1996 | Sold | $137,976$90/sqft |
Source: Public Record Report a problem | ||
Public tax history
| Year | Property taxes | Tax assessment |
|---|---|---|
| 2024 | $3,900 +4.7% | $398,152 +0.3% |
| 2023 | $3,726 +11.1% | $396,790 +2.2% |
| 2022 | $3,354 +12.9% | $388,415 +16.3% |
| 2021 | $2,971 +10.2% | $333,989 +19.8% |
| 2020 | $2,697 | $278,812 +6.6% |
| 2019 | $2,697 +9.8% | $261,561 +5.7% |
| 2018 | $2,456 -7.6% | $247,471 +12% |
| 2017 | $2,658 +7.3% | $221,017 +6.2% |
| 2016 | $2,478 +3.5% | $208,081 +11.5% |
| 2015 | $2,395 +1.3% | $186,641 +7.6% |
| 2014 | $2,363 | $173,517 +12% |
| 2013 | $2,363 +5.3% | $154,926 +11% |
| 2012 | $2,244 +3.3% | $139,543 -11.5% |
| 2011 | $2,172 +3.1% | $157,668 -0.4% |
| 2010 | $2,106 -7.5% | $158,234 -7.1% |
| 2009 | $2,276 | $170,379 -24.8% |
| 2008 | -- | $226,500 |
| 2007 | -- | $226,500 +46.7% |
| 2005 | -- | $154,400 |
| 2004 | -- | $154,400 +9.5% |
| 2001 | $1,955 +2.6% | $141,000 +6.3% |
| 2000 | $1,904 | $132,700 |
Find assessor info on the county website
Neighborhood: Walnut Grove
Nearby homes
- $469,9003 bd2 ba1.5k sqft7511 NE 56th St, Vancouver, WA 98662Off Market
- $452,7003 bd2 ba1.3k sqft7519 NE 56th St, Vancouver, WA 98662Off Market

- $451,2003 bd2 ba1.2k sqft7514 NE 55th St, Vancouver, WA 98662Off Market
- $467,9003 bd2 ba1.2k sqft7507 NE 56th St, Vancouver, WA 98662Off Market
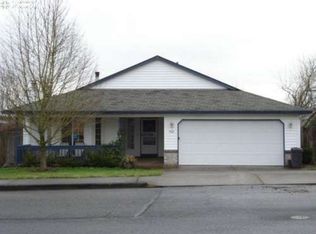
- $496,4003 bd2 ba1.5k sqft5604 NE 76th Ave, Vancouver, WA 98662Off Market
- $445,2003 bd2 ba1.3k sqft7510 NE 55th St, Vancouver, WA 98662Off Market
- $431,8003 bd2 ba1k sqft7603 NE 56th St, Vancouver, WA 98662Off Market
- $500,7003 bd2 ba1.8k sqft7518 NE 55th St, Vancouver, WA 98662Off Market
Nearby schools
GreatSchools rating
- 2/10Walnut Grove Elementary SchoolGrades: K-5Distance: 0.3 mi
- 2/10Gaiser Middle SchoolGrades: 6-8Distance: 3.1 mi
- 1/10Fort Vancouver High SchoolGrades: 9-12Distance: 2 mi
Schools provided by the listing agent
- Elementary: Walnut Grove
- Middle: Gaiser
- High: Fort Vancouver
Source: RMLS (OR). This data may not be complete. We recommend contacting the local school district to confirm school assignments for this home.
Get a cash offer in 3 minutes
Find out how much your home could sell for in as little as 3 minutes with a no-obligation cash offer.
Estimated market value
$437,500
Get a cash offer in 3 minutes
Find out how much your home could sell for in as little as 3 minutes with a no-obligation cash offer.
Estimated market value
$437,500
- Washington
- Clark County
- Vancouver
- 98662
- Walnut Grove
- 7515 NE 56th St
Nearby cities
Nearby neighborhoods
Nearby zip codes
Other Vancouver Topics
