1920’s Art Deco jewel is situated on a tree lined street in Clayton’s desirable Moorlands neighborhood. Home is appointed with the perfect mix of architectural details & tasteful updates that you love in these homes. Family room has beautiful French doors w/ decorative transom windows providing lots of natural light. Wide arched doorway and built-in bookcase lead to the open kitchen & dining rooms. Kitchen has 42 inch custom white cabinets, large center island w/breakfast bar, granite counters, gas range, planning station, pantry & SS appliances. Adjacent dining room has space for a large table giving you the perfect place to entertain. Off the dinging room through the newer patio door is a private patio that is perfect for relaxing, a city garden or grilling. Primary bedroom boasts a large closet & paneled glass doors leading to front private covered balcony for morning coffee. 2nd bedroom is perfect for guests or home-office. Additional features include: in-unit laundry, assigned covered garage parking spot, large private storage closet in the LL, recessed lighting, crown molding, linen and coat closets, nest thermostat, & secure front door key-pad entry. Walkable proximity to shopping, dining, I/64, all the cultural amenities of Forest Park, & close to the Washington University bus route. Only 6 units in this building giving you the easy of condo living with a cozy neighbored feel.
Closed
Listed by: Keller Williams Realty St. Louis • Kelly Britt • Contact: 314-302-9148
Bought with: RedKey Realty Leaders
Price Unknown
7515 Parkdale Ave APT 3E, Saint Louis, MO 63105
2beds
1,098sqft
Condominium
Built in 1929
-- sqft lot
$322,200 Zestimate®
$--/sqft
$1,942 Estimated rent
Home value
$322,200
$300,000 - $345,000
$1,942/mo
Zestimate® history
Owner options
List your home for rent
$1,942/mo
Rent Zestimate®
Find your next renter with Zillow Rental Manager. Plus, with online applications, you can quickly screen prospective tenants – for free.
$1,942/mo
Rent Zestimate®
Refinance and save
$450/mo
Est. payment
Refinancing to a lower rate could help reduce your monthly payments and save thousands over the life of the loan.
$450/mo
Est. payment
Explore your selling options
Work with a Zillow partner agent
Leverage their expertise and Zillow's premium Showcase listings to get your home seen by more buyers.
Get startedList with your own agent
Get your home in front of millions of buyers by listing it on Zillow.
Learn how to do itSell it yourself
Take full control of how buyers see your home on Zillow by listing For Sale by Owner (FSBO).
List your homeWhat's special
Zillow last checked:
Listing updated:
Listed by:
Kelly Britt 314-302-9148,
Keller Williams Realty St. Louis
Bought with:
Patti Leonard, 2000168455
RedKey Realty Leaders
Source: MARIS,MLS#: 25078413 Originating MLS: St. Louis Association of REALTORS
Originating MLS: St. Louis Association of REALTORSFacts & features
Interior
Bedrooms & bathrooms
- Bedrooms: 2
- Bathrooms: 1
- Full bathrooms: 1
- Main level bathrooms: 1
- Main level bedrooms: 2
Primary bedroom
- Features: Floor Covering: Wood
- Level: Main
- Area: 156
- Dimensions: 13x12
Bedroom
- Features: Floor Covering: Wood
- Level: Main
- Area: 110
- Dimensions: 11x10
Dining room
- Features: Floor Covering: Wood
- Level: Main
- Area: 187
- Dimensions: 17x11
Family room
- Features: Floor Covering: Wood
- Level: Main
- Area: 221
- Dimensions: 17x13
Kitchen
- Features: Floor Covering: Ceramic Tile
- Level: Main
- Area: 180
- Dimensions: 18x10
Laundry
- Description: In unit washer & dryer
- Level: Main
Other
- Description: Front covered porch with arched detailing
- Features: Floor Covering: Concrete
- Level: Main
Other
- Description: Rear private patio with stairs to parking area
- Level: Main
Storage
- Description: Large private storage closet in the basement
- Features: Floor Covering: Concrete
- Level: Lower
Heating
- Forced Air
Cooling
- Central Air
Appliances
- Included: Dishwasher, Disposal, Microwave, Gas Oven, Refrigerator
- Laundry: Inside, Laundry Closet, Main Level, Washer Hookup
Features
- Bookcases, Breakfast Room, Built-in Features, Ceiling Fan(s), Granite Counters, High Ceilings, High Speed Internet, Historic Millwork, Kitchen Island, Open Floorplan, Separate Dining, Solid Surface Countertop(s), Storage
- Flooring: Hardwood
- Doors: French Doors, Storm Door(s)
- Basement: Full,Storage Space,Walk-Out Access
- Has fireplace: No
Interior area
- Total structure area: 1,098
- Total interior livable area: 1,098 sqft
- Finished area above ground: 1,098
- Finished area below ground: 0
Property
Parking
- Total spaces: 1
- Parking features: Assigned, Covered, Driveway, Off Street, Private
- Garage spaces: 1
- Has uncovered spaces: Yes
Features
- Levels: One
- Patio & porch: Covered, Deck, Front Porch, Rear Porch
- Exterior features: Balcony, Entry Steps/Stairs
Lot
- Size: 1,524 Square Feet
- Features: Level
Details
- Additional structures: Garage(s)
- Parcel number: 19J133349
- Special conditions: Standard
Construction
Type & style
- Home type: Condo
- Architectural style: Traditional
- Property subtype: Condominium
- Attached to another structure: Yes
Materials
- Brick, Stone
- Foundation: Stone
- Roof: Architectural Shingle
Condition
- Updated/Remodeled
- New construction: No
- Year built: 1929
Utilities & green energy
- Electric: Other
- Sewer: Public Sewer
- Water: Public
- Utilities for property: Cable Available, Electricity Connected, Natural Gas Connected, Phone Available, Sewer Connected, Underground Utilities, Water Connected
Community & HOA
Community
- Features: Sidewalks
- Security: Fire Escape, Smoke Detector(s)
- Subdivision: 7515 Parkdale Condo First
HOA
- Has HOA: Yes
- Amenities included: Barbecue, Parking, Storage
- Services included: Common Area Maintenance, Sewer, Trash, Water
- HOA fee: $450 monthly
- HOA name: 7515 Parkdale Condo First
Location
- Region: Saint Louis
Financial & listing details
- Tax assessed value: $289,800
- Annual tax amount: $3,655
- Date on market: 12/19/2025
- Listing terms: Cash,Conventional
- Ownership: Private
- Electric utility on property: Yes
- Road surface type: Concrete
Price history
| Date | Event | Price |
|---|---|---|
| 4/1/2026 | Sold | -- |
Source:  MARIS #25078413 Report a problem MARIS #25078413 Report a problem | ||
| 10/7/2024 | Sold | -- |
Source: MARIS #24045578 Report a problem | ||
| 10/1/2024 | Pending sale | $320,000$291/sqft |
Source: MARIS #24045578 Report a problem | ||
| 9/9/2024 | Contingent | $320,000$291/sqft |
Source: MARIS #24045578 Report a problem | ||
| 9/6/2024 | Listed for sale | $320,000+9.6%$291/sqft |
Source: MARIS #24045578 Report a problem | ||
| 3/24/2021 | Listing removed | -- |
Source: Owner Report a problem | ||
| 4/22/2019 | Sold | -- |
Source: Public Record Report a problem | ||
| 3/4/2019 | Listed for sale | $292,000+2.5%$266/sqft |
Source: Owner Report a problem | ||
| 1/27/2016 | Sold | -- |
Source: Public Record Report a problem | ||
| 12/7/2015 | Pending sale | $285,000$260/sqft |
Source: Dielmann #15054648 Report a problem | ||
| 11/6/2015 | Price change | $285,000-1.4%$260/sqft |
Source: Dielmann Sotheby's International Realty #15054648 Report a problem | ||
| 10/30/2015 | Price change | $289,000-0.3%$263/sqft |
Source: Dielmann Sotheby's International Realty #15054648 Report a problem | ||
| 10/12/2015 | Price change | $290,000-1.7%$264/sqft |
Source: Dielmann Sotheby's International Realty #15054648 Report a problem | ||
| 9/24/2015 | Listed for sale | $295,000$269/sqft |
Source: Dielmann Sotheby's International Realty (314) 725-0009 Report a problem | ||
| 6/19/2006 | Sold | -- |
Source: Public Record Report a problem | ||
Public tax history
| Year | Property taxes | Tax assessment |
|---|---|---|
| 2025 | $3,477 -4.9% | $55,070 +3% |
| 2024 | $3,655 +0.1% | $53,450 |
| 2023 | $3,651 +0.9% | $53,450 +6.7% |
| 2022 | $3,619 +0.4% | $50,110 |
| 2021 | $3,606 -7% | $50,110 -4% |
| 2020 | $3,876 +5.3% | $52,200 |
| 2019 | $3,681 | $52,200 +2.1% |
| 2018 | $3,681 | $51,120 |
| 2017 | $3,681 +0.7% | $51,120 +13.4% |
| 2016 | $3,657 +8% | $45,080 |
| 2015 | $3,388 | $45,080 -3.4% |
| 2014 | $3,388 -8% | $46,690 |
| 2013 | $3,683 | $46,690 +5.6% |
| 2012 | -- | $44,200 |
| 2011 | -- | $44,200 -13.1% |
| 2010 | $3,527 +7.2% | $50,870 |
| 2009 | $3,291 -10.3% | $50,870 -13% |
| 2008 | $3,667 +253.7% | $58,470 |
| 2007 | $1,037 | $58,470 |
Find assessor info on the county website
Neighborhood: 63105
Nearby homes
- $--2 bd2 ba1.5k sqft7515 Parkdale Ave APT 1, Saint Louis, MO 63105Off Market

- $--2 bd2 ba1.3k sqft7515 Parkdale Ave, Clayton, MO 63105Off Market
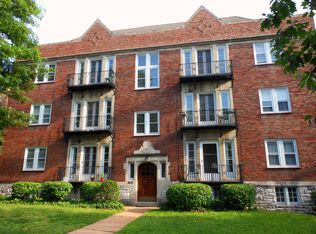
- $--2 bd1 ba1.1k sqft7515 Parkdale Ave APT 2E, Saint Louis, MO 63105Sold

- $--2 bd1 ba1.1k sqft7515 Parkdale Ave APT 1W, Saint Louis, MO 63105Sold
- $332,6002 bd2 ba1.1k sqft7515 Parkdale Ave APT 2W, Saint Louis, MO 63105Off Market
- $--2 bd1 ba1.1k sqft7515 Parkdale Ave APT 1E, Saint Louis, MO 63105Sold
- $330,3002 bd1 ba1k sqft7515 Parkdale Ave APT 3W, Saint Louis, MO 63105Off Market
- $--2 bd2 ba1.3k sqft7515 Parkdale Ave APT 3, Saint Louis, MO 63105Off Market
Nearby schools
GreatSchools rating
- 10/10Glenridge Elementary SchoolGrades: K-5Distance: 0.2 mi
- 8/10Wydown Middle SchoolGrades: 6-8Distance: 1 mi
- 9/10Clayton High SchoolGrades: 9-12Distance: 1 mi
Schools provided by the listing agent
- Elementary: Glenridge Elem.
- Middle: Wydown Middle
- High: Clayton High
Source: MARIS. This data may not be complete. We recommend contacting the local school district to confirm school assignments for this home.
Get a cash offer in 3 minutes
Find out how much your home could sell for in as little as 3 minutes with a no-obligation cash offer.
Estimated market value
$322,200
Get a cash offer in 3 minutes
Find out how much your home could sell for in as little as 3 minutes with a no-obligation cash offer.
Estimated market value
$322,200
- Missouri
- Saint Louis County
- Clayton
- 63105
- 7515 Parkdale Ave Apartment 3E
Nearby cities
Nearby zip codes
Other Clayton Topics
