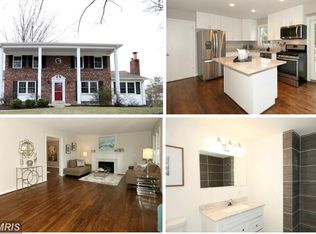
Welcome to 7515 Pleasant Way, Annandale, VA! This beautifully renovated single-family home, situated on a spacious corner lot, offers convenience and style just minutes from I-495, Merrifield, Mosaic District, and Inova Fairfax Hospital. Boasting a 2-story split foyer design, this home features an open main level with gleaming hardwood floors throughout. The stunning living room, complete with a cozy wood-burning fireplace, provides an inviting space for relaxation and gatherings. The open-concept dining area, enhanced by French doors, seamlessly connects indoor entertaining to an expansive rear deck, overlooking a large, versatile backyard perfect for pets, gardening, or leisure activities. With 6 generously sized bedrooms and 3 full bathrooms, this residence offers ample flexibility to accommodate various living arrangements. The lower level is equally impressive, featuring a newly updated family room with an additional wood-burning fireplace, 3 bedrooms, a full bath, and a convenient kitchenette – ideal for multi-generational living or guests. Updated bathrooms on all levels add a touch of modern sophistication, while the overall layout promises both comfort and functionality. Don't miss the opportunity to make this versatile and stylish home your own private retreat in a desirable location!
Sold for $790,000
$790,000
7515 Pleasant Way, Annandale, VA 22003
6beds
1,320sqft
Single Family Residence
Built in 1966
0.28 Acres Lot
$804,200 Zestimate®
$598/sqft
$3,499 Estimated rent
Home value
$804,200
$756,000 - $860,000
$3,499/mo
Zestimate® history
Owner options
List your home for rent
$3,499/mo
Rent Zestimate®
Find your next renter with Zillow Rental Manager. Plus, with online applications, you can quickly screen prospective tenants – for free.
$3,499/mo
Rent Zestimate®
Refinance and save
$4,921/mo
Est. payment
Refinancing to a lower rate could help reduce your monthly payments and save thousands over the life of the loan.
$4,921/mo
Est. payment
Explore your selling options
Work with a Zillow partner agent
Leverage their expertise and Zillow's premium Showcase listings to get your home seen by more buyers.
Get startedList with your own agent
Get your home in front of millions of buyers by listing it on Zillow.
Learn how to do itSell it yourself
Take full control of how buyers see your home on Zillow by listing For Sale by Owner (FSBO).
List your homeWhat's special
Cozy wood-burning fireplaceOpen-concept dining areaLarge versatile backyardAdditional wood-burning fireplaceFrench doorsExpansive rear deckGleaming hardwood floors
Zillow last checked:
Listing updated:
Listed by:
Lauryn Eadie 703-898-4771,
Real Broker, LLC,
Listing Team: Circadian Team, Co-Listing Agent: Joshua Alexander 845-705-0959,
Real Broker, LLC
Bought with:
Cinnamon Pham, 0225071817
Kylin Realty Inc.
Source: Bright MLS,MLS#: VAFX2266118
Facts & features
Interior
Bedrooms & bathrooms
- Bedrooms: 6
- Bathrooms: 3
- Full bathrooms: 3
- Main level bathrooms: 2
- Main level bedrooms: 3
Rooms
- Room types: Living Room, Dining Room, Primary Bedroom, Bedroom 2, Bedroom 3, Bedroom 4, Bedroom 5, Kitchen, Foyer, Laundry, Recreation Room, Utility Room, Bedroom 6, Primary Bathroom, Full Bath
Primary bedroom
- Features: Flooring - Carpet
- Level: Main
- Area: 210 Square Feet
- Dimensions: 14 x 15
Bedroom 2
- Features: Flooring - Carpet
- Level: Main
- Area: 130 Square Feet
- Dimensions: 10 x 13
Bedroom 3
- Features: Flooring - Carpet
- Level: Main
- Area: 100 Square Feet
- Dimensions: 10 x 10
Bedroom 4
- Features: Flooring - Carpet
- Level: Lower
- Area: 182 Square Feet
- Dimensions: 14 x 13
Bedroom 5
- Features: Flooring - Carpet
- Level: Lower
- Area: 130 Square Feet
- Dimensions: 10 x 13
Bedroom 6
- Features: Flooring - Carpet
- Level: Lower
- Area: 130 Square Feet
- Dimensions: 10 x 13
Primary bathroom
- Level: Main
- Area: 35 Square Feet
- Dimensions: 7 x 5
Dining room
- Features: Flooring - Tile/Brick
- Level: Main
- Area: 110 Square Feet
- Dimensions: 10 x 11
Foyer
- Features: Flooring - HardWood
- Level: Main
- Area: 24 Square Feet
- Dimensions: 6 x 4
Other
- Level: Main
- Area: 42 Square Feet
- Dimensions: 6 x 7
Other
- Level: Lower
- Area: 60 Square Feet
- Dimensions: 6 x 10
Kitchen
- Features: Flooring - Tile/Brick
- Level: Main
- Area: 110 Square Feet
- Dimensions: 10 x 11
Laundry
- Level: Lower
- Area: 221 Square Feet
- Dimensions: 17 x 13
Living room
- Features: Flooring - HardWood
- Level: Main
- Area: 561 Square Feet
- Dimensions: 33 x 17
Recreation room
- Level: Lower
- Area: 247 Square Feet
- Dimensions: 19 x 13
Utility room
- Level: Lower
Heating
- Forced Air, Natural Gas
Cooling
- Central Air, Electric
Appliances
- Included: Microwave, Dryer, Washer, Refrigerator, Oven, Gas Water Heater
- Laundry: Laundry Room
Features
- Built-in Features, Combination Kitchen/Dining, Kitchen Island
- Flooring: Carpet, Hardwood, Tile/Brick
- Basement: Full,Rear Entrance,Walk-Out Access
- Number of fireplaces: 2
Interior area
- Total structure area: 1,320
- Total interior livable area: 1,320 sqft
- Finished area above ground: 1,320
- Finished area below ground: 0
Property
Parking
- Parking features: Driveway
- Has uncovered spaces: Yes
Accessibility
- Accessibility features: None
Features
- Levels: Bi-Level,Two
- Stories: 2
- Pool features: None
Lot
- Size: 0.28 Acres
Details
- Additional structures: Above Grade, Below Grade
- Parcel number: 0603 33 0002
- Zoning: 130
- Special conditions: Standard
Construction
Type & style
- Home type: SingleFamily
- Property subtype: Single Family Residence
Materials
- Brick, Combination
- Foundation: Brick/Mortar
- Roof: Composition,Shingle
Condition
- New construction: No
- Year built: 1966
Utilities & green energy
- Sewer: Public Sewer
- Water: Public
Community & HOA
Community
- Subdivision: Ramblewood
HOA
- Has HOA: No
Location
- Region: Annandale
Financial & listing details
- Price per square foot: $598/sqft
- Tax assessed value: $799,690
- Annual tax amount: $10,006
- Date on market: 9/11/2025
- Listing agreement: Exclusive Right To Sell
- Ownership: Fee Simple
Price history
| Date | Event | Price |
|---|---|---|
| 9/30/2025 | Sold | $790,000-1.1%$598/sqft |
Source:  Bright MLS #VAFX2266118 Report a problem Bright MLS #VAFX2266118 Report a problem | ||
| 9/19/2025 | Pending sale | $799,000$605/sqft |
Source: Bright MLS #VAFX2266118 Report a problem | ||
| 9/11/2025 | Listed for sale | $799,000+22.9%$605/sqft |
Source: Bright MLS #VAFX2266118 Report a problem | ||
| 12/3/2021 | Sold | $650,000+34.9%$492/sqft |
Source: Bright MLS #VAFX2015070 Report a problem | ||
| 6/10/2011 | Sold | $482,000+0.6%$365/sqft |
Source: Agent Provided Report a problem | ||
| 2/26/2011 | Listed for sale | $479,000-0.6%$363/sqft |
Source: Saab Realtors Corporation #FX7530505 Report a problem | ||
| 2/15/2011 | Sold | $482,000-3.6%$365/sqft |
Source: Public Record Report a problem | ||
| 2/14/2011 | Listed for sale | $499,900+63.9%$379/sqft |
Source: Saab Realtors Corporation #FX7530505 Report a problem | ||
| 5/2/2001 | Sold | $305,000+41.9%$231/sqft |
Source: Public Record Report a problem | ||
| 9/12/1996 | Sold | $215,000$163/sqft |
Source: Public Record Report a problem | ||
Public tax history
| Year | Property taxes | Tax assessment |
|---|---|---|
| 2025 | $10,006 +5.1% | $799,690 +5% |
| 2024 | $9,523 +3.8% | $761,620 |
| 2023 | $9,176 +11.8% | $761,620 +10.4% |
| 2022 | $8,210 | $689,950 +13.8% |
| 2021 | -- | $606,140 +0.8% |
| 2020 | $7,114 +0.5% | $601,140 +0.5% |
| 2019 | $7,076 | $597,910 |
| 2018 | $7,076 +6.6% | $597,910 +4.6% |
| 2017 | $6,638 +2.5% | $571,720 +2.3% |
| 2016 | $6,473 +3.8% | $558,720 |
| 2015 | $6,235 +0.9% | $558,720 +0.7% |
| 2014 | $6,177 | $554,720 +8.7% |
| 2013 | -- | $510,100 +7.6% |
| 2012 | -- | $474,210 +13.6% |
| 2011 | -- | $417,570 -1.8% |
| 2010 | -- | $425,010 -5.4% |
| 2009 | -- | $449,490 -17.5% |
| 2008 | -- | $545,110 -3% |
| 2007 | -- | $562,220 +79.5% |
| 2003 | -- | $313,245 +15.4% |
| 2002 | -- | $271,535 +6% |
| 2001 | -- | $256,165 |
Find assessor info on the county website
Neighborhood: 22003
Nearby homes
- $875,3004 bd4 ba2.5k sqft3719 Hummer Rd, Annandale, VA 22003Off Market
- $775,2004 bd3 ba1.3k sqft7513 Pleasant Way, Annandale, VA 22003Off Market
- $990,0004 bd4 ba2k sqft7513 Ramblewood Ct, Annandale, VA 22003Off Market
- $1,034,6003 bd2 ba2.7k sqft3723 Hummer Rd, Annandale, VA 22003Off Market
- $1,536,4006 bd5 ba7.2k sqft7514 Pleasant Way, Annandale, VA 22003Off Market
- $1,079,6004 bd4 ba2.8k sqft3718 Hummer Rd, Annandale, VA 22003Off Market
- $1,100,0004 bd3 ba3.1k sqft7511 Ramblewood Ct, Annandale, VA 22003Sold
- $1,131,8004 bd5 ba2.7k sqft3716 Hummer Rd, Annandale, VA 22003Off Market
Nearby schools
GreatSchools rating
- 4/10Mason Crest Elementary SchoolGrades: PK-5Distance: 0.5 mi
- 2/10Poe Middle SchoolGrades: 6-8Distance: 1.9 mi
- 4/10Falls Church High SchoolGrades: 9-12Distance: 1.3 mi
Schools provided by the listing agent
- Elementary: Mason Crest
- Middle: Poe
- High: Falls Church
- District: Fairfax County Public Schools
Source: Bright MLS. This data may not be complete. We recommend contacting the local school district to confirm school assignments for this home.
Get a cash offer in 3 minutes
Find out how much your home could sell for in as little as 3 minutes with a no-obligation cash offer.
Estimated market value
$804,200
Get a cash offer in 3 minutes
Find out how much your home could sell for in as little as 3 minutes with a no-obligation cash offer.
Estimated market value
$804,200
- Virginia
- Fairfax County
- Annandale
- 22003
- 7515 Pleasant Way
Nearby cities
Nearby zip codes
Other Annandale Topics
