Welcome to Your Dream Home in the Highly Sought After Village of Holiday Lake! In the Village of Holiday Lake you OWN your land! This meticulously maintained 2-bedroom, 2-bathroom residence is the epitome of turnkey living. Situated in a serene neighborhood, this split-plan home offers the perfect blend of comfort and convenience. As you approach the property, you'll be greeted by lush landscaping that sets the tone for the inviting atmosphere within. Step inside to discover a spacious living room bathed in natural light, seamlessly flowing into the open-plan kitchen with a convenient eat-up bar. The kitchen boasts modern updates, making it a joy for cooking enthusiasts and entertainers alike, this kitchen even has an eating nook area. Adjacent to the main living area, you'll find a versatile family/florida room that serves as an ideal space for relaxation or entertainment. Both bedrooms are generously sized, offering ample closet space, while the two full bathrooms ensure utmost convenience. All furnishing are very nice and set up for comfort. Step outside to discover your own private oasis, complete with a covered carport, shed, and rear covered sitting area. And a separate cozy covered pergola, surrounded by privacy-enhancing Areca Palms, is perfect for tranquil evenings or lively cookouts with friends and family. But the perks don't end there! The Village of Holiday Lake is renowned for its active community lifestyle and array of amenities. Residents enjoy access to a clubhouse with two pools, tennis courts, pickle-ball, shuffleboard, and more. Plus, with low HOA fees and land ownership, maintenance is a breeze. Conveniently located near Boca Grande and Englewood beaches, as well as popular waterfront eateries, this home offers the ultimate Florida lifestyle. With boating access to the Gulf of Mexico via the Butterford Waterway, outdoor enthusiasts will find endless opportunities for adventure. As a bonus, with an acceptable offer, the seller will include a golf cart, adding to the convenience and enjoyment of your new lifestyle in paradise! Don't miss your chance to experience the best of Charlotte County living in this exceptional property.
Sold for $165,000
$165,000
7515 RATAN CIRCLE, PORT CHARLOTTE, FL 33981
2beds
834sqft
Mobile Home
Built in 1978
4,999 Square Feet Lot
$106,300 Zestimate®
$198/sqft
$1,575 Estimated rent
Home value
$106,300
$87,000 - $126,000
$1,575/mo
Zestimate® history
Owner options
List your home for rent
$1,575/mo
Rent Zestimate®
Find your next renter with Zillow Rental Manager. Plus, with online applications, you can quickly screen prospective tenants – for free.
$1,575/mo
Rent Zestimate®
Refinance and save
$1,300/mo
Est. payment
Refinancing to a lower rate could help reduce your monthly payments and save thousands over the life of the loan.
$1,300/mo
Est. payment
Explore your selling options
Work with a Zillow partner agent
Leverage their expertise and Zillow's premium Showcase listings to get your home seen by more buyers.
Get startedList with your own agent
Get your home in front of millions of buyers by listing it on Zillow.
Learn how to do itSell it yourself
Take full control of how buyers see your home on Zillow by listing For Sale by Owner (FSBO).
List your homeWhat's special
Zillow last checked:
Listing updated:
Listed by:
Chereece Wetzler 980-248-9030,
PARADISE EXCLUSIVE INC 941-698-0303
Bought with:
Jayne Neville, PA, 3501601
RE/MAX ANCHOR
Source: Stellar MLS,MLS#: D6135928 Originating MLS: Englewood
Originating MLS: Englewood
Facts & features
Interior
Bedrooms & bathrooms
- Bedrooms: 2
- Bathrooms: 2
- Full bathrooms: 2
Rooms
- Room types: Family Room, Florida Room, Storage Rooms
Primary bedroom
- Features: Built-in Closet
- Level: First
- Dimensions: 11x11
Bedroom 1
- Features: Built-in Closet
- Level: First
- Dimensions: 12x8
Florida room
- Level: First
- Dimensions: 18x9
Kitchen
- Level: First
- Dimensions: 9x13
Living room
- Level: First
- Dimensions: 13x11
Heating
- Central
Cooling
- Central Air, Humidity Control, Wall/Window Unit(s)
Appliances
- Included: Dryer, Electric Water Heater, Microwave, Range, Refrigerator, Tankless Water Heater, Washer
- Laundry: Inside
Features
- Ceiling Fan(s), Eating Space In Kitchen, Kitchen/Family Room Combo, Primary Bedroom Main Floor, Open Floorplan, Solid Surface Counters, Thermostat
- Flooring: Carpet, Laminate, Tile
- Windows: Blinds, Window Treatments
- Has fireplace: No
Interior area
- Total structure area: 834
- Total interior livable area: 834 sqft
Property
Parking
- Parking features: Driveway, Golf Cart Parking
- Has uncovered spaces: Yes
Features
- Levels: One
- Stories: 1
- Patio & porch: Covered, Enclosed, Patio, Side Porch
- Exterior features: Other
- Pool features: In Ground
- Has view: Yes
- View description: Garden
- Waterfront features: Brackish Water Access, Brackish Canal Access, Freshwater Canal Access, Saltwater Canal Access, Freshwater Canal Access w/Lift to Saltwater Canal, Gulf/Ocean Access, Gulf/Ocean to Bay Access, Intracoastal Waterway Access, Lagoon Access, River Access, Boat Ramp - Private, Fishing Pier, Lock, Riprap, Sailboat Water
- Body of water: BUTTERFORD WATERWAY
Lot
- Size: 4,999 Square Feet
- Features: In County
- Residential vegetation: Mature Landscaping
Details
- Parcel number: 412109357003
- Zoning: MHC
- Special conditions: None
Construction
Type & style
- Home type: MobileManufactured
- Architectural style: Florida
- Property subtype: Mobile Home
Materials
- Metal Siding
- Foundation: Crawlspace
- Roof: Membrane,Metal
Condition
- New construction: No
- Year built: 1978
Utilities & green energy
- Sewer: Public Sewer
- Water: Public
- Utilities for property: Cable Available, Electricity Connected, Phone Available, Public, Sewer Connected, Water Available
Community & HOA
Community
- Features: Boat Slip, Community Boat Ramp, Dock, Fishing, Private Boat Ramp, Water Access, Association Recreation - Owned, Buyer Approval Required, Clubhouse, Deed Restrictions, Fitness Center, Golf Carts OK, Handicap Modified, Pool, Wheelchair Access
- Pet fee: $0 monthly
- Subdivision: VILLAGE OF HOLIDAY LAKE
HOA
- Has HOA: Yes
- Amenities included: Clubhouse, Fence Restrictions, Fitness Center, Pickleball Court(s), Pool, Recreation Facilities, Shuffleboard Court, Tennis Court(s), Wheelchair Access
- Services included: Common Area Taxes, Community Pool, Reserve Fund, Maintenance Grounds, Manager, Pool Maintenance, Private Road, Recreational Facilities
- HOA fee: $130 monthly
- HOA name: Lisa Anderson
- HOA phone: 941-697-3434
Location
- Region: Pt Charlotte
Financial & listing details
- Price per square foot: $198/sqft
- Tax assessed value: $87,556
- Annual tax amount: $1,876
- Date on market: 4/6/2024
- Cumulative days on market: 130 days
- Listing terms: Cash
- Ownership: Fee Simple
- Total actual rent: 0
- Electric utility on property: Yes
- Road surface type: Paved
- Body type: Single Wide
Price history
| Date | Event | Price |
|---|---|---|
| 8/27/2024 | Sold | $165,000-2.9%$198/sqft |
Source:  Stellar MLS #D6135928 Report a problem Stellar MLS #D6135928 Report a problem | ||
| 8/14/2024 | Pending sale | $169,900$204/sqft |
Source: Stellar MLS #D6135928 Report a problem | ||
| 6/2/2024 | Price change | $169,900-2.9%$204/sqft |
Source: Stellar MLS #D6135928 Report a problem | ||
| 4/6/2024 | Listed for sale | $174,900+29.6%$210/sqft |
Source: Stellar MLS #D6135928 Report a problem | ||
| 12/21/2022 | Sold | $135,000$162/sqft |
Source: Public Record Report a problem | ||
| 12/1/2022 | Pending sale | $135,000$162/sqft |
Source: Stellar MLS #C7468230 Report a problem | ||
| 11/18/2022 | Listed for sale | $135,000+8.9%$162/sqft |
Source: Stellar MLS #C7468230 Report a problem | ||
| 2/18/2020 | Sold | $124,000-17.3%$149/sqft |
Source: Public Record Report a problem | ||
| 11/8/2019 | Listing removed | $149,900$180/sqft |
Source: TALL PINES REALTY #D6108624 Report a problem | ||
| 10/28/2019 | Pending sale | $149,900$180/sqft |
Source: TALL PINES REALTY #D6108624 Report a problem | ||
| 9/23/2019 | Price change | $149,900+0.6%$180/sqft |
Source: TALL PINES REALTY #D6108624 Report a problem | ||
| 9/19/2019 | Listed for sale | $149,000+272.5%$179/sqft |
Source: TALL PINES REALTY #D6108624 Report a problem | ||
| 2/12/2016 | Sold | $40,000+14.6%$48/sqft |
Source: Public Record Report a problem | ||
| 5/16/1996 | Sold | $34,900$42/sqft |
Source: Public Record Report a problem | ||
Public tax history
| Year | Property taxes | Tax assessment |
|---|---|---|
| 2025 | $1,390 -33.2% | $87,556 -4.3% |
| 2024 | $2,080 +8.6% | $91,521 +11.4% |
| 2023 | $1,914 -3.5% | $82,167 -5.5% |
| 2022 | $1,983 +6.3% | $86,913 +10% |
| 2021 | $1,865 +104.1% | $79,012 +54.9% |
| 2020 | $914 +7.9% | $51,003 +2.3% |
| 2019 | $846 +11.2% | $49,856 +1.9% |
| 2018 | $762 | $48,926 +2.1% |
| 2017 | $762 +2.3% | $47,920 +20.8% |
| 2016 | $745 -27.7% | $39,669 +2.3% |
| 2015 | $1,030 +2.7% | $38,770 -0.5% |
| 2014 | $1,002 +61.5% | $38,955 +2.9% |
| 2013 | $621 -4.6% | $37,863 -5.5% |
| 2012 | $651 -4.7% | $40,068 |
| 2011 | $683 -1.1% | $40,068 +3.9% |
| 2010 | $690 +22% | $38,569 +10% |
| 2009 | $566 | $35,063 |
Find assessor info on the county website
Neighborhood: 33981
Nearby homes
- $83,0632 bd2 ba784 sqft7519 Ratan Cir, Pt Charlotte, FL 33981Off Market
- $57,1822 bd2 ba660 sqft7511 Ratan Cir, Pt Charlotte, FL 33981Off Market
- $12,3002 bd2 ba672 sqft7635 Ratan Cir, Port Charlotte, FL 33981Sold
- $12,2505,000 Square Feet7635 Ratan Cir LOT 28, Pt Charlotte, FL 33981Sold
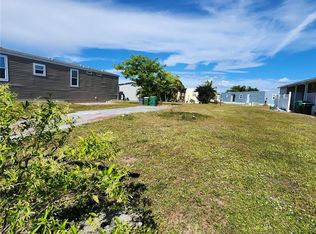
- $28,5002 bd2 ba1.2k sqft7523 Ratan Cir, Port Charlotte, FL 33981Sold
- $28,5004,999 Square Feet7523 Ratan Cir #5, Pt Charlotte, FL 33981Sold
- $213,0002 bd2 ba1.2k sqft7507 Ratan Cir, Pt Charlotte, FL 33981Off Market
- $156,6002 bd2 ba1.3k sqft7631 Ratan Cir, Pt Charlotte, FL 33981Off Market
Nearby schools
GreatSchools rating
- 6/10Myakka River Elementary SchoolGrades: PK-5Distance: 1.9 mi
- 7/10L. A. Ainger Middle SchoolGrades: 6-8Distance: 4.2 mi
- 5/10Lemon Bay High SchoolGrades: 9-12Distance: 6.9 mi
Schools provided by the listing agent
- Elementary: Myakka River Elementary
- Middle: L.A. Ainger Middle
- High: Lemon Bay High
Source: Stellar MLS. This data may not be complete. We recommend contacting the local school district to confirm school assignments for this home.
Get a cash offer in 3 minutes
Find out how much your home could sell for in as little as 3 minutes with a no-obligation cash offer.
Estimated market value
$106,300
Get a cash offer in 3 minutes
Find out how much your home could sell for in as little as 3 minutes with a no-obligation cash offer.
Estimated market value
$106,300
- Florida
- Charlotte County
- Port Charlotte
- 33981
- 7515 RATAN CIRCLE
Nearby cities
Nearby zip codes
Other Port Charlotte Topics
