Skip main navigation
Sold for $480,000
  • $480,000

    7515 S Franklins Way, Quinton, VA 23141

    4beds
    3,474sqft
    Single Family Residence
    Built in 2012
    5,662.8 Square Feet Lot
    $494,700 Zestimate®
    $138/sqft
    $3,340 Estimated rent

    Home value

    $494,700

    Estimated sales range

    Not available

    $3,340/mo

    Zestimate® history
    Loading
    Loading...

    Owner options

    List your home for rent

    $3,340/mo

    Rent Zestimate®

    Find your next renter with Zillow Rental Manager. Plus, with online applications, you can quickly screen prospective tenants – for free.

    Learn more

    $3,340/mo

    Rent Zestimate®

    Refinance and save

    $3,012/mo

    Est. payment

    Refinancing to a lower rate could help reduce your monthly payments and save thousands over the life of the loan.

    See today's rates

    $3,012/mo

    Est. payment

    Explore your selling options

    Work with a Zillow partner agent

    Leverage their expertise and Zillow's premium Showcase listings to get your home seen by more buyers.

    Get started

    List with your own agent

    Get your home in front of millions of buyers by listing it on Zillow.

    Learn how to do it

    Sell it yourself

    Take full control of how buyers see your home on Zillow by listing For Sale by Owner (FSBO).

    List your home

    What's special

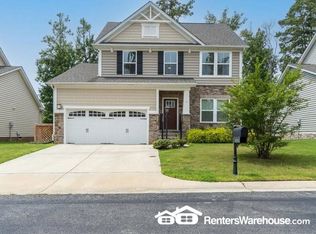
    This home will check all of the boxes and then some! Don't miss your chance to own this remarkable craftsman style home in Patriots Landing. This home is in immaculate condition and also features a basement with a full kitchen, perfect to use as an in-law suite or for a potential roommate. Upon entering, you will notice gorgeous LVP flooring that flows throughout most of the first level. The first floor is equipped with a home office or flex space with french doors, a beautiful formal dining area, living room that opens into the kitchen, which is a chefs dream and finally a morning room showcasing vaulted ceilings! Upgrades in the kitchen include a large kitchen island, granite counter tops, recessed lighting, stainless steel appliances, tiled backsplash and great storage. A sliding glass door from the morning room will take you outside to your fully fenced yard, featuring a deck and paver patio, perfect for entertaining! On the 2nd floor of the home, you will find a spacious primary bedroom with His/Her Closets, walk-in tile shower and separate soaking tub. You will love the loft area/flex space with gorgeous built in shelving and stunning natural light! 2 more nicely sized bedrooms with great closets, a full bathroom, and laundry room complete this level. Head downstairs to one of the best features of this home! This walk-out basement is like nothing you have ever seen before! The possibilities are endless with this water proof dry wall and metal studded construction with free lay LVP throughout. It also includes a kitchen w/zinc counter tops, copper sink, dishwasher, stove, refrigerator & microwave. With a den, full bath with walk in shower, and flex space/bedroom, this is truly perfect for entertaining and hosting. This one will not last long! Schedule your showing today!

    Zillow last checked:

    Listing updated:

    Listed by:

    Kelly Ross jolewis@lizmoore.com,

    Liz Moore & Associates,

    Justine Rice 804-335-7588,

    Liz Moore & Associates

    Bought with:

    Patricia Ray Barton, 0225067742

    Joyner Fine Properties

    Robert Barton, 0225229430

    Joyner Fine Properties

    Source: CVRMLS,MLS#: 2509139MLS LogoOriginating MLS: Central Virginia Regional MLS

    Facts & features

    Interior

    Bedrooms & bathrooms
    • Bedrooms: 4
    • Bathrooms: 4
    • Full bathrooms: 3
    • 1/2 bathrooms: 1
    Additional room
    • Description: 4th Bedroom
    • Level: Basement
    • Dimensions: 0 x 0
    Other
    • Description: Tub & Shower
    • Level: Basement
    Other
    • Description: Tub & Shower
    • Level: Second
    Half bath
    • Level: First
    Kitchen
    • Level: Basement
    • Dimensions: 0 x 0
    Heating
    • Forced Air, Heat Pump, Natural Gas
    Cooling
    • Central Air, Heat Pump
    Appliances
    • Included: Dryer, Dishwasher, Electric Cooking, Gas Water Heater, Microwave, Refrigerator, Washer
    • Laundry: Washer Hookup, Dryer Hookup
    Features
    • Bookcases, Built-in Features, Ceiling Fan(s), Dining Area, Separate/Formal Dining Room, Double Vanity, Eat-in Kitchen, French Door(s)/Atrium Door(s), Granite Counters, Garden Tub/Roman Tub, High Ceilings, Kitchen Island, Loft, Bath in Primary Bedroom, Pantry, Recessed Lighting, Cable TV, Walk-In Closet(s)
    • Flooring: Carpet, Ceramic Tile, Vinyl
    • Doors: French Doors
    • Windows: Thermal Windows
    • Basement: Full,Interior Entry,Walk-Out Access
    • Attic: Pull Down Stairs
    Interior area
    • Total interior livable area: 3,474 sqft
    • Finished area above ground: 2,632
    • Finished area below ground: 842

    Property

    Parking
    • Total spaces: 2
    • Parking features: Attached, Direct Access, Driveway, Garage, Garage Door Opener, Paved, Electric Vehicle Charging Station(s)
    • Attached garage spaces: 2
    • Has uncovered spaces: Yes
    Features
    • Levels: Two
    • Stories: 2
    • Patio & porch: Front Porch, Deck
    • Exterior features: Deck, Lighting, Paved Driveway
    • Pool features: Pool, Community
    • Fencing: Back Yard,Fenced,Picket
    Lot
    • Size: 5,662 sqft
    • Features: Landscaped, Level
    Details
    • Parcel number: 19G1 31B 10
    • Zoning description: PUD

    Construction

    Type & style
    • Home type: SingleFamily
    • Architectural style: Craftsman,Two Story
    • Property subtype: Single Family Residence
    Materials
    • Drywall, Frame, Stone, Vinyl Siding
    • Roof: Shingle
    Condition
    • Resale
    • New construction: No
    • Year built: 2012

    Utilities & green energy

    • Sewer: Public Sewer
    • Water: Public

    Community & neighborhood

    Security
    • Security features: Security System
    Community
    • Community features: Common Grounds/Area, Clubhouse, Dock, Home Owners Association, Lake, Park, Pond, Pool, Trails/Paths
    Location
    • Region: Quinton
    • Subdivision: Patriots Landing

    HOA & financial

    HOA
    • Has HOA: Yes
    • HOA fee: $210 quarterly
    • Services included: Clubhouse, Common Areas, Pool(s), Recreation Facilities

    Other

    Other facts
    • Ownership: Individuals
    • Ownership type: Sole Proprietor

    Price history

    DateEventPrice
    6/6/2025Sold$480,000-1%$138/sqft
    Source: CVRMLS #2509139 Report a problem
    5/7/2025Pending sale$485,000$140/sqft
    Source: CVRMLS #2509139 Report a problem
    4/25/2025Price change$485,000-2%$140/sqft
    Source: CVRMLS #2509139 Report a problem
    4/16/2025Listed for sale$495,000+8.8%$142/sqft
    Source: CVRMLS #2509139 Report a problem
    8/29/2022Sold$455,000+1.1%$131/sqft
    Source: CVRMLS #2219349 Report a problem
    7/11/2022Pending sale$450,000$130/sqft
    Source: CVRMLS #2219349 Report a problem
    7/9/2022Listed for sale$450,000+48.9%$130/sqft
    Source: CVRMLS #2219349 Report a problem
    6/1/2012Sold$302,300$87/sqft
    Source: Public Record Report a problem

    Public tax history

    YearProperty taxesTax assessment
    2024$2,777 -3.7%$470,700 +9.3%
    2023$2,885 $430,600
    2022$2,885 +3.4%$430,600 +21.9%
    2021$2,790 $353,200
    2020$2,790 +4.9%$353,200 +8.9%
    2019$2,659 $324,300
    2018$2,659 -1.7%$324,300 -0.5%
    2017$2,705 $325,900
    2016$2,705 -0.8%$325,900 +0.4%
    2015$2,727 $324,700
    2014-- $324,700 -2.6%
    2013-- $333,500

    Find assessor info on the county website

    Neighborhood: 23141

    Nearby schools

    GreatSchools rating
    Schools provided by the listing agent
    • Elementary: G. W. Watkins
    • Middle: New Kent
    • High: New Kent

    Source: CVRMLS. This data may not be complete. We recommend contacting the local school district to confirm school assignments for this home.

    Get a cash offer in 3 minutes
    Find out how much your home could sell for in as little as 3 minutes with a no-obligation cash offer.
    Estimated market value
    $494,700
    Get a cash offer in 3 minutes
    Find out how much your home could sell for in as little as 3 minutes with a no-obligation cash offer.
    Estimated market value
    $494,700