Skip main navigation
Sold for $610,000
  • Listed by: Cherie Miller & Associates • Lynee LaVoie • Contact: 760-369-1800
    Bought with: You’re Home
    Tax assessed value
    $610,000

    7515 San Remo Trl, Yucca Valley, CA 92284

    3beds
    1,853sqft
    Single Family Residence
    Built in 1962
    0.63 Acres Lot
    $579,100 Zestimate®
    $329/sqft
    $3,023 Estimated rent

    Home value

    $579,100

    $539,000 - $620,000

    $3,023/mo

    Zestimate® history
    Loading
    Loading...

    Owner options

    List your home for rent

    $3,023/mo

    Rent Zestimate®

    Find your next renter with Zillow Rental Manager. Plus, with online applications, you can quickly screen prospective tenants – for free.

    Learn more

    $3,023/mo

    Rent Zestimate®

    Refinance and save

    $3,809/mo

    Est. payment

    Refinancing to a lower rate could help reduce your monthly payments and save thousands over the life of the loan.

    See today's rates

    $3,809/mo

    Est. payment

    Explore your selling options

    Work with a Zillow partner agent

    Leverage their expertise and Zillow's premium Showcase listings to get your home seen by more buyers.

    Get started

    List with your own agent

    Get your home in front of millions of buyers by listing it on Zillow.

    Learn how to do it

    Sell it yourself

    Take full control of how buyers see your home on Zillow by listing For Sale by Owner (FSBO).

    List your home

    What's special

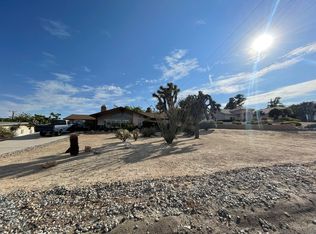
    A warm welcome awaits as you step through the double door entry of this meticulously cared for home in the charming town of Yucca Valley. A rock walkway guides you through the sprawling 0.63-acre property, leading to a residence filled with character and comfort. Built in 1962, this 3-bedroom, 2-bathroom home spans 1,853 square feet, offering a spacious retreat for residents and guests alike. The attached 2-car garage provides convenience and additional storage options, adding to the functionality of this well-appointed property. Outside, the vast acreage boasts a huge, manicured yard that invites you to relax and entertain in style. Gather around the firepit on cool evenings, or unwind in the inviting spa, surrounded by the tranquility of your own private oasis. Large windows throughout the home flood the space with natural light, creating a seamless connection to the outdoors. Embrace the mid-century charm of this home, where timeless design elements blend with modern amenities to create a space that exudes both style and coziness. Located near a golf course, this property offers not just a home, but a lifestyle filled with the beauty of nature and the allure of desert living.

    Zillow last checked:

    Listing updated:

    Listed by:

    Lynee LaVoie DRE #02021036 760-401-3372,

    Cherie Miller & Associates,

    Madelaine LaVoie DRE #01005011,

    Cherie Miller & Associates

    Bought with:

    Bill Travis, DRE #02087814

    You’re Home

    Source: CRMLS,MLS#: JT24099433MLS LogoOriginating MLS: California Regional MLS

    Facts & features

    Interior

    Bedrooms & bathrooms
    • Bedrooms: 3
    • Bathrooms: 2
    • Full bathrooms: 2
    • Main level bathrooms: 2
    • Main level bedrooms: 3
    Rooms
    • Room types: Bedroom, Kitchen, Laundry, Living Room, Primary Bathroom, Primary Bedroom
    Primary bedroom
    • Features: Main Level Primary
    Bedroom
    • Features: Bedroom on Main Level
    Bathroom
    • Features: Dual Sinks, Remodeled, Separate Shower, Tub Shower
    Kitchen
    • Features: Granite Counters, Updated Kitchen, Walk-In Pantry
    Heating
    • Central, Fireplace(s), Pellet Stove
    Cooling
    • Central Air
    Appliances
    • Included: Dishwasher, Electric Range, Disposal, Microwave, Refrigerator, Range Hood, Water Heater, Warming Drawer
    • Laundry: Inside
    Features
    • Ceiling Fan(s), Granite Counters, Pantry, Bedroom on Main Level, Galley Kitchen, Main Level Primary
    • Flooring: Concrete
    • Doors: Double Door Entry, Sliding Doors
    • Has fireplace: Yes
    • Fireplace features: Living Room, Primary Bedroom, Pellet Stove, Wood Burning
    • Common walls with other units/homes: No Common Walls
    Interior area
    • Total interior livable area: 1,853 sqft

    Property

    Parking
    • Total spaces: 2
    • Parking features: Driveway, Garage Faces Front, Garage
    • Attached garage spaces: 2
    Features
    • Levels: One
    • Stories: 1
    • Entry location: Front Door
    • Patio & porch: Covered, Open, Patio, Tile
    • Pool features: None
    • Has spa: Yes
    • Spa features: Above Ground, Private
    • Fencing: Chain Link
    • Has view: Yes
    • View description: City Lights, Desert, Hills, Mountain(s), Neighborhood
    Lot
    • Size: 0.63 Acres
    • Features: 0-1 Unit/Acre, Landscaped
    Details
    • Parcel number: 0586412060000
    • Special conditions: Standard

    Construction

    Type & style
    • Home type: SingleFamily
    • Architectural style: Mid-Century Modern,Modern
    • Property subtype: Single Family Residence
    Materials
    • Frame, Stucco
    • Foundation: Slab
    • Roof: Composition,Elastomeric,Flat,Shingle
    Condition
    • Turnkey
    • New construction: No
    • Year built: 1962

    Utilities & green energy

    • Electric: Photovoltaics on Grid, 220 Volts For Spa, Photovoltaics Third-Party Owned
    • Sewer: Septic Tank
    • Water: Public
    • Utilities for property: Cable Available, Electricity Connected, Natural Gas Connected, Phone Available, Water Connected

    Community & HOA

    Community
    • Features: Golf, Park, Rural, Suburban
    • Security: Carbon Monoxide Detector(s), Smoke Detector(s)
    Location
    • Region: Yucca Valley

    Financial & listing details

    • Price per square foot: $329/sqft
    • Tax assessed value: $610,000
    • Annual tax amount: $7,929
    • Date on market: 5/16/2024
    • Cumulative days on market: 22 days
    • Listing terms: Cash,Cash to New Loan,Conventional,Contract,FHA,Submit,USDA Loan,VA Loan
    • Road surface type: Paved

    Price history

    DateEventPrice
    7/10/2024Sold$610,000-1.5%$329/sqft
    Source: CRMLS #JT24099433 Report a problem
    6/7/2024Pending sale$619,000$334/sqft
    Source: CRMLS #JT24099433 Report a problem
    5/16/2024Listed for sale$619,000-8.3%$334/sqft
    Source: CRMLS #JT24099433 Report a problem
    6/10/2022Sold$675,000+12.7%$364/sqft
    Source: Public Record Report a problem
    5/12/2022Contingent$599,000$323/sqft
    Source: CRMLS #JT22081622 Report a problem
    5/2/2022Listed for sale$599,000+51.6%$323/sqft
    Source: CRMLS #JT22081622 Report a problem
    2/9/2021Sold$395,000+91.7%$213/sqft
    Source: Public Record Report a problem
    8/11/2008Sold$206,000-8.4%$111/sqft
    Source: Public Record Report a problem
    6/14/2008Listed for sale$224,900$121/sqft
    Source: Coldwell Banker** #21127016 Report a problem

    Public tax history

    YearProperty taxesTax assessment
    2025$7,929 -9.9%$610,000 -13.1%
    2024$8,801 +2.8%$702,270 +2%
    2023$8,559 +69.4%$688,500 +70.9%
    2022$5,053 +53.1%$402,900 +64.4%
    2021$3,301 +4.3%$245,078 +5.6%
    2020$3,166 +5.5%$232,100 +5%
    2019$3,002 +12.3%$221,000 +7.2%
    2018$2,674 +10.4%$206,100 +7.5%
    2017$2,421 $191,800 +6%
    2016$2,421 +5.8%$181,000 +4%
    2015$2,289 +4.8%$174,000 +6.1%
    2014$2,184 $164,000 +15.5%
    2013-- $142,000 -12.8%
    2012-- $162,800
    2011-- $162,800
    2010-- $162,800 -12%
    2009-- $185,000 +3.7%
    2008-- $178,382 +2%
    2007-- $174,884 +2%
    2006-- $171,455 +2%
    2005-- $168,093 +8.9%
    2004-- $154,300 +20%
    2003-- $128,569
    2002-- $128,569
    2001-- $128,569
    2000-- $128,569
    Find assessor info on the county website

    Neighborhood: 92284

    Nearby schools

    GreatSchools rating
    Get a cash offer in 3 minutes
    Find out how much your home could sell for in as little as 3 minutes with a no-obligation cash offer.
    Estimated market value
    $579,100
    Get a cash offer in 3 minutes
    Find out how much your home could sell for in as little as 3 minutes with a no-obligation cash offer.
    Estimated market value
    $579,100