Welcome to 7515 Sandy Pines Lane a charming single-level Low Country-style home featuring..NO HOA 3 bedrooms and 2 bathrooms, perfectly situated on a spacious 0.45-acre lot with NO HOA fees. Freshly painted and updated with luxury vinyl plank flooring throughout most of the home, this move-in-ready property offers both a comfortable living room and a separate family room, providing plenty of space for relaxing or entertaining. The kitchen has been refreshed with new granite countertops and stainless steel appliances. All three bedrooms feature luxury vinyl plank flooring and ceiling fans, while both the owner's suite and guest bathroom have been beautifully updated with new vanities, quartz countertops, modern fixtures, and framed mirrors. Home features a new roof installed in 2026! Step outside to enjoy the expansive fenced backyard, complete with a large patio and plenty of room for outdoor gatherings, pets, or play. Conveniently located just off Highway 544 near the Highway 31 interchange, this home offers quick access to the area's beautiful beaches, shopping, restaurants, and popular entertainment destinations. Do not pass up your chance to own this lovely home, call today to schedule your showing! **Owner is a SC Real Estate Licensee.**Some photos have been virtually staged**
Pending
Price cut: $3K (9/18)
$274,900
7515 Sandy Pines Ln., Myrtle Beach, SC 29588
3beds
1,340sqft
Single Family Residence
Built in 1979
0.45 Acres Lot
$269,500 Zestimate®
$205/sqft
$-- HOA
What's special
Modern fixturesLarge patioSingle-level low country-style homeSeparate family roomStainless steel appliancesQuartz countertopsExpansive fenced backyard
- 34 days
- 544
- 38
Likely to sell faster than
Zillow last checked:
Listing updated:
Listed by:
Joseph Levy 843-492-1735,
Beach & Forest Realty
Source: CCAR,MLS#: 2621860 Originating MLS: Coastal Carolinas Association of Realtors
Originating MLS: Coastal Carolinas Association of RealtorsFacts & features
Interior
Bedrooms & bathrooms
- Bedrooms: 3
- Bathrooms: 2
- Full bathrooms: 2
Rooms
- Room types: Bathroom
Heating
- Central, Electric
Cooling
- Central Air
Appliances
- Included: Dishwasher, Microwave, Range, Refrigerator
- Laundry: Washer Hookup
Features
- Ceiling Fan(s), Main Level Primary, Separate Shower, Window Treatments, Bedroom on Main Level, Stainless Steel Appliances, Solid Surface Counters
- Flooring: Luxury Vinyl, Luxury VinylPlank, Tile
- Windows: Window Treatments
Interior area
- Total structure area: 1,445
- Total interior livable area: 1,340 sqft
Property
Parking
- Total spaces: 2
- Parking features: Driveway
- Has uncovered spaces: Yes
Features
- Levels: One
- Stories: 1
- Patio & porch: Front Porch, Patio
- Exterior features: Fence, Patio
Lot
- Size: 0.45 Acres
- Dimensions: 127 x 172 x 64 x 72 x 150
- Features: Irregular Lot, Outside City Limits
Details
- Additional parcels included: ,
- Parcel number: 42912040007
- Zoning: SF 10
- Special conditions: None
Construction
Type & style
- Home type: SingleFamily
- Architectural style: Ranch
- Property subtype: Single Family Residence
Materials
- Wood Frame
- Foundation: Slab
Condition
- Resale
- Year built: 1979
Utilities & green energy
- Water: Public
- Utilities for property: Cable Available, Electricity Available, Sewer Available, Water Available
Community & HOA
Community
- Security: Smoke Detector(s)
- Subdivision: Sandy Pines
HOA
- Has HOA: No
Location
- Region: Myrtle Beach
Financial & listing details
- Price per square foot: $205/sqft
- Tax assessed value: $256,281
- Annual tax amount: $2,729
- Date on market: 9/3/2026
- Listing terms: Cash,Conventional,VA Loan
- Electric utility on property: Yes
Estimated market value
$269,500
$256,000 - $283,000
$2,046/mo
Price history
| Date | Event | Price |
|---|---|---|
| 9/28/2026 | Pending sale | $274,900$205/sqft |
Source:  CCAR #2621860 Report a problem CCAR #2621860 Report a problem | ||
| 9/18/2026 | Price change | $274,900-1.1%$205/sqft |
Source: CCAR #2621860 Report a problem | ||
| 9/10/2026 | Price change | $277,900-0.7%$207/sqft |
Source: CCAR #2621860 Report a problem | ||
| 9/3/2026 | Listed for sale | $279,900+1.8%$209/sqft |
Source: CCAR #2621860 Report a problem | ||
| 9/1/2026 | Listing removed | $274,900$205/sqft |
Source: CCAR #2618985 Report a problem | ||
| 8/28/2026 | Price change | $274,900-1.1%$205/sqft |
Source: CCAR #2618985 Report a problem | ||
| 8/20/2026 | Price change | $277,900-0.7%$207/sqft |
Source: CCAR #2618985 Report a problem | ||
| 8/12/2026 | Price change | $279,900-3.4%$209/sqft |
Source: CCAR #2618985 Report a problem | ||
| 8/7/2026 | Price change | $289,900-3.3%$216/sqft |
Source: CCAR #2618985 Report a problem | ||
| 7/31/2026 | Listed for sale | $299,900+71.4%$224/sqft |
Source: CCAR #2618985 Report a problem | ||
| 9/8/2021 | Sold | $175,000+6.1%$131/sqft |
Source: CCAR #2115651 Report a problem | ||
| 7/21/2021 | Pending sale | $164,900$123/sqft |
Source: CCAR #2115651 Report a problem | ||
| 7/18/2021 | Listed for sale | $164,900+37.4%$123/sqft |
Source: CCAR #2115651 Report a problem | ||
| 2/19/2016 | Sold | $120,000+118.2%$90/sqft |
Source: Public Record Report a problem | ||
| 12/9/2011 | Listing removed | $55,000$41/sqft |
Source: Ocean Front Guru Real Estate #1003935 Report a problem | ||
| 12/8/2011 | Listed for sale | $55,000-63.3%$41/sqft |
Source: Ocean Front Guru Real Estate #1003935 Report a problem | ||
| 4/24/2006 | Sold | $149,900$112/sqft |
Source: Public Record Report a problem | ||
Public tax history
| Year | Property taxes | Tax assessment |
|---|---|---|
| 2025 | $2,729 | $218,845 |
| 2024 | $2,729 +6.6% | $218,845 +15% |
| 2023 | $2,558 +1.6% | $190,300 |
| 2022 | $2,518 +384.5% | $190,300 |
| 2021 | $520 +18.1% | -- |
| 2020 | $440 | -- |
| 2019 | -- | -- |
| 2018 | $434 | $4,350 +0.1% |
| 2017 | -- | $4,346 |
| 2016 | -- | $4,346 -33.3% |
| 2015 | -- | $6,520 |
| 2014 | $769 | $6,520 |
| 2013 | -- | -- |
| 2012 | -- | -- |
| 2010 | -- | $4,432 +42.1% |
| 2009 | -- | $3,120 |
| 2008 | -- | $3,120 -33.3% |
| 2007 | -- | $4,680 +50% |
| 2005 | -- | $3,120 |
| 2004 | $549 +5.4% | $3,120 +5.4% |
| 2003 | $520 | $2,960 |
| 2002 | -- | -- |
| 2001 | -- | -- |
| 2000 | -- | -- |
Find assessor info on the county website
Monthly payment
Est. payment
Payment breakdown
Explore the cost of this home by adjusting the details. Changes won't be saved.Climate risks
Neighborhood: 29588
Nearby schools
Schools provided by the listing agent
- Elementary: Forestbrook Elementary School
- Middle: Forestbrook Middle School
- High: Socastee High School
Source: CCAR. This data may not be complete. We recommend contacting the local school district to confirm school assignments for this home.
- $259,5003 bd2 ba1.4k sqft7509 Sandy Pines Ln, Myrtle Beach, SC 29588Off Market
- $231,1003 bd1 ba1.8k sqft7521 Sandy Pines Ln, Myrtle Beach, SC 29588Off Market
- $63,2002 bd1 ba840 sqft7521 Sandy Pines Ln, Myrtle Beach, SC 29588Off Market
- $228,3003 bd2 ba1.4k sqft7516 Sandy Pines Ln, Myrtle Beach, SC 29588Off Market
Similar homes
- $269,0002 bd2 ba1.3k sqft1223 Formby Court, Myrtle Beach, SC 29588For Sale

 MLS ID #100608109, Roxanne L. Craft, Realty ONE Group Dockside North. Hive MLS
 - $268,5003 bd2 ba1.3k sqft3603 Eagle Trace Dr., Myrtle Beach, SC 29579For Sale

 MLS ID #2616229, Ellen Greenwald, Ocean 7 Realty. CCAR
 - $259,9003 bd2 ba1.7k sqft507 Forestbrook Dr., Myrtle Beach, SC 29579For Sale
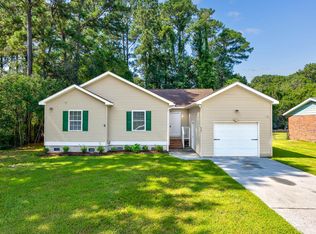 MLS ID #2621862, Joseph Levy, Beach & Forest Realty. CCAR
 - $219,0003 bd2 ba1.6k sqft5620 Rosewood Dr., Myrtle Beach, SC 29588For Sale
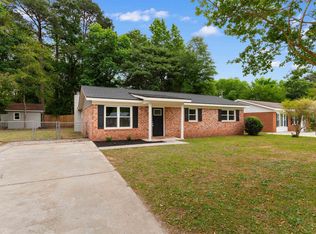 MLS ID #2612032, Candice T Spivey, Realty One Group Dockside Cnwy. CCAR
 - $239,9003 bd2 ba1.3k sqft6627 E Sweetbriar Trail, Myrtle Beach, SC 29588For SaleMLS ID #2617534, Donna Benson-Todd, CENTURY 21 Boling & Associates. CCAR
- $269,0002 bd2 ba1.5k sqft6610 Royal Pine Dr., Myrtle Beach, SC 29588For SaleMLS ID #2610016, Jennifer L Ball, Fathom Realty SC LLC. CCAR
- $299,0003 bd3 ba1.7k sqft622 Tall Oaks Ln., Myrtle Beach, SC 29588For SaleMLS ID #2623414, Nicholas G Strumke, Century 21 Palms Realty. CCAR
- $312,9993 bd2 ba1.6k sqft7101 Excalaber Ct., Myrtle Beach, SC 29588For SaleMLS ID #2623057, Martina P Staples-Byrne, Realty ONE Group DocksideSouth. CCAR
- $294,9003 bd2 ba1.5k sqft3972 Williamson Circle, Myrtle Beach, SC 29579For SaleMLS ID #2619710, Joey J Sewell, Keller Williams Innovate South. CCAR
- $299,9004 bd3 ba1.4k sqft331 Waterside Dr., Myrtle Beach, SC 29577For SaleMLS ID #2619840, The Mills Group Team, Century 21 Barefoot Realty. CCAR
- $267,0003 bd2 ba1.2k sqft232 Weyburn St., Myrtle Beach, SC 29579For SaleMLS ID #2618239, Marinela Demolli, CENTURY 21 Broadhurst. CCAR
- $241,9994 bd2 ba1.1k sqft101 Quail Hollow Rd., Myrtle Beach, SC 29579For SaleMLS ID #2615420, Houser & Co. Team, CENTURY 21 Broadhurst. CCAR
- $409,9994 bd3 ba1.9k sqft653 Kindred Dr., Myrtle Beach, SC 29588For SaleMLS ID #2623943, Dejana Ikonic, CB Sea Coast Advantage CF. CCAR
- $284,9002 bd2 ba1.4k sqft4712 Southern Trail, Myrtle Beach, SC 29579For SaleMLS ID #2617095, Raymond ''Ray'' R Gramazio, Coastal Shores Realty Group. CCAR
- $229,0003 bd2 ba1.5k sqft405 Overcrest St., Myrtle Beach, SC 29579For SaleMLS ID #2618850, Chance Leith, Beach & Forest Realty. CCAR
- $269,9903 bd3 ba1.5k sqftN, Myrtle Beach, SC 29588New ConstructionCCAR
- $284,9003 bd2 ba1.1k sqft1117 Stoney Falls Blvd., Myrtle Beach, SC 29579For SaleMLS ID #2615114, Liat Edri, Realty ONE Group Dockside. CCAR
- $219,5003 bd2 ba1.3k sqft118 Butkus Dr. #4, Myrtle Beach, SC 29588For SaleMLS ID #2623173, Tyler R Wolff, BHGRE Paracle Myrtle Beach. CCAR
- $274,5003 bd2 ba1.2k sqft663 Swallow Ave. #663, Myrtle Beach, SC 29577For SaleMLS ID #2618913, Britni Gaddy, BHHS Coastal Real Estate. CCAR
- $315,0003 bd2 ba1.5k sqft220 Cedar Ridge Ln., Conway, SC 29526For SaleMLS ID #2618149, Daniel C Krupke, BHHS Myrtle Beach Real Estate. CCAR
