This custom built 1,893 sqft. home has 3 bedroom upstairs, 3 bathrooms (1 downstairs and 2 upstairs), and an office on the first floor which can easily be used as a guest bedroom. Built in 2017, the pride in ownership shines through with this turnkey modern home. As you drive up, you are welcomed with a full length covered front porch. Once inside, enjoy the bright spacious open concept living room with a fireplace and dining area. The large kitchen includes a breakfast bar, granite countertops, and shaker cabinets. As you proceed through the kitchen there is a hall with a 3/4 bathroom, office, and laundry room with access to the back yard. Upstairs you will find a full bathroom for the 2 guest bedrooms and the primary bedroom with ensuite. Don't worry about missing a stair at night or waking everyone up by turning on lights at night because the stairs are lit up with an intrinsic time clock. There is no need to haul a vacuum cleaner up and down, this house has a whole house vacuum system. To help keep cool in the summer be sure to utilize the dual attic fan. The backyard has a BBQ outlet, cement slab, artificial grass, and a paver path to enjoy outdoor living. The side yard has a large shed with plenty of space for storage. Located in beautiful Atascadero and only 20 minutes from San Luis Obispo. Come and make this your home!
Sold for $730,000
Listed by: Century 21 Hometown Realty, Paso Robles Office • Bernadette Corona • Contact: 805-835-3166
Bought with: Keller Williams Realty Central Coast
$730,000
7515 Santa Ynez Ave, Atascadero, CA 93422
3beds
1,893sqft
Single Family Residence
Built in 2017
5,464 Square Feet Lot
$760,400 Zestimate®
$386/sqft
$3,513 Estimated rent
Home value
$760,400
$722,000 - $798,000
$3,513/mo
Zestimate® history
Owner options
List your home for rent
$3,513/mo
Rent Zestimate®
Find your next renter with Zillow Rental Manager. Plus, with online applications, you can quickly screen prospective tenants – for free.
$3,513/mo
Rent Zestimate®
Refinance and save
$4,621/mo
Est. payment
Refinancing to a lower rate could help reduce your monthly payments and save thousands over the life of the loan.
$4,621/mo
Est. payment
Explore your selling options
Work with a Zillow partner agent
Leverage their expertise and Zillow's premium Showcase listings to get your home seen by more buyers.
Get startedList with your own agent
Get your home in front of millions of buyers by listing it on Zillow.
Learn how to do itSell it yourself
Take full control of how buyers see your home on Zillow by listing For Sale by Owner (FSBO).
List your homeWhat's special
Artificial grassLarge shedLarge kitchenShaker cabinetsLaundry roomGranite countertops
Zillow last checked:
Listing updated:
Listed by:
Bernadette Corona DRE #02059961 805-835-3166,
Century 21 Hometown Realty, Paso Robles Office
Bought with:
Hal Sweasey, DRE #01111911
Keller Williams Realty Central Coast
Graeme Baldwin, DRE #01955843
Keller Williams Realty Central Coast
Source: CRMLS,MLS#: NS23210350 Originating MLS: California Regional MLS
Originating MLS: California Regional MLSFacts & features
Interior
Bedrooms & bathrooms
- Bedrooms: 3
- Bathrooms: 3
- Full bathrooms: 3
- Main level bathrooms: 1
Rooms
- Room types: Attic, Bedroom, Kitchen, Laundry, Living Room, Primary Bathroom, Primary Bedroom
Primary bedroom
- Features: Primary Suite
Bedroom
- Features: All Bedrooms Up
Bathroom
- Features: Bathtub, Separate Shower, Tub Shower, Upgraded, Walk-In Shower
Kitchen
- Features: Granite Counters, Self-closing Cabinet Doors, Self-closing Drawers
Heating
- Forced Air
Cooling
- Central Air, Attic Fan
Appliances
- Included: Gas Oven, Gas Range
- Laundry: Laundry Room
Features
- Ceiling Fan(s), Central Vacuum, Granite Counters, Open Floorplan, Pantry, Recessed Lighting, Storage, Bar, All Bedrooms Up, Attic, Primary Suite
- Flooring: Carpet, Laminate, Tile
- Doors: Sliding Doors
- Windows: Custom Covering(s), Double Pane Windows, Screens
- Has fireplace: Yes
- Fireplace features: Living Room
- Common walls with other units/homes: No Common Walls
Interior area
- Total interior livable area: 1,893 sqft
Property
Parking
- Total spaces: 2
- Parking features: Garage
- Attached garage spaces: 2
Features
- Levels: Two
- Stories: 2
- Entry location: front
- Patio & porch: Front Porch
- Exterior features: Brick Driveway
- Pool features: None
- Spa features: None
- Fencing: Wood
- Has view: Yes
- View description: Neighborhood
Lot
- Size: 5,464 Square Feet
- Features: Front Yard, Paved
Details
- Additional structures: Shed(s)
- Parcel number: 031152030
- Zoning: MF10
- Special conditions: Standard
Construction
Type & style
- Home type: SingleFamily
- Architectural style: Custom,Traditional
- Property subtype: Single Family Residence
Materials
- Foundation: Slab
- Roof: Shingle
Condition
- Turnkey
- New construction: No
- Year built: 2017
Utilities & green energy
- Sewer: Public Sewer
- Water: Public
- Utilities for property: Cable Available, Electricity Connected, Natural Gas Connected, Phone Available, Sewer Connected, Water Connected
Community & HOA
Community
- Features: Park
- Security: Carbon Monoxide Detector(s), Fire Sprinkler System
Location
- Region: Atascadero
Financial & listing details
- Price per square foot: $386/sqft
- Tax assessed value: $744,600
- Annual tax amount: $9,109
- Date on market: 1/4/2024
- Cumulative days on market: 2 days
- Listing terms: Cash,Cash to New Loan,Conventional,FHA,VA Loan
- Road surface type: Paved
Price history
| Date | Event | Price |
|---|---|---|
| 1/24/2024 | Sold | $730,000+0.7%$386/sqft |
Source:  CRMLS #NS23210350 Report a problem CRMLS #NS23210350 Report a problem | ||
| 1/8/2024 | Pending sale | $725,000$383/sqft |
Source: CRMLS #NS23210350 Report a problem | ||
| 1/5/2024 | Listed for sale | $725,000+866.7%$383/sqft |
Source: CRMLS #NS23210350 Report a problem | ||
| 7/29/2014 | Listing removed | $75,000$40/sqft |
Source: Academe Real Estate and Property Management #1046219 Report a problem | ||
| 7/19/2014 | Listed for sale | $75,000$40/sqft |
Source: Academe Real Estate and Property Management #1046219 Report a problem | ||
Public tax history
| Year | Property taxes | Tax assessment |
|---|---|---|
| 2025 | $9,109 +113.4% | $744,600 +119.6% |
| 2024 | $4,269 +0.1% | $339,043 +2% |
| 2023 | $4,266 +3.4% | $332,396 +2% |
| 2022 | $4,127 +3.8% | $325,879 +2% |
| 2021 | $3,976 +0.6% | $319,490 +1% |
| 2020 | $3,954 +3.4% | $316,215 +2% |
| 2019 | $3,823 +3% | $310,015 +2% |
| 2018 | $3,713 +294.4% | $303,937 +268.5% |
| 2017 | $941 +16.1% | $82,488 +16.1% |
| 2016 | $811 | $71,067 +1.5% |
| 2015 | $811 +195.8% | $70,000 +171.4% |
| 2014 | $274 | $25,794 +2.5% |
| 2012 | -- | $25,175 +2% |
| 2011 | -- | $24,682 +0.8% |
| 2010 | -- | $24,498 -0.2% |
| 2009 | -- | $24,557 +2% |
| 2008 | -- | $24,076 +2% |
| 2007 | -- | $23,604 |
Find assessor info on the county website
Neighborhood: 93422
Nearby homes
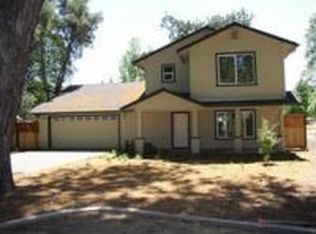
- $718,2003 bd3 ba1.8k sqft7475 Santa Ynez Ave, Atascadero, CA 93422Off Market
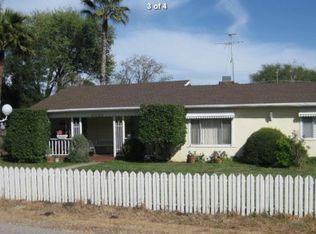
- $699,3003 bd2 ba1.2k sqft7520 Navajoa Ave, Atascadero, CA 93422Off Market
- $712,2003 bd2 ba1.3k sqft7525 Santa Ynez Ave, Atascadero, CA 93422Off Market
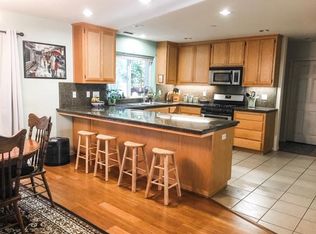
- $690,7004 bd3 ba1.8k sqft7500 Navajoa Ave, Atascadero, CA 93422Off Market
- $681,0002 bd2 ba1.1k sqft7550 Navajoa Ave, Atascadero, CA 93422Off Market
- $565,6002 bd1 ba860 sqft7500 Santa Ynez Ave, Atascadero, CA 93422Off Market
- $652,1002 bd1 ba828 sqft7445 Santa Ynez Ave, Atascadero, CA 93422Off Market
- $401,7502 bd2 ba1k sqft7450 Navajoa Ave, Atascadero, CA 93422Sold
Nearby schools
GreatSchools rating
- 6/10Monterey Road Elementary SchoolGrades: K-5Distance: 2 mi
- 7/10Atascadero Middle SchoolGrades: 6-8Distance: 0.9 mi
- 8/10Atascadero High SchoolGrades: 9-12Distance: 0.5 mi


Get pre-qualified for a loan
At Zillow Home Loans, we can pre-qualify you in as little as 5 minutes with no impact to your credit score.An equal housing lender. NMLS #10287.
Sell for more on Zillow
Get a Zillow Showcase℠ listing at no additional cost and you could sell for .
$760,400
2% more
+$15,208
With Zillow Showcase(estimated)
$775,608
- California
- San Luis Obispo County
- Atascadero
- 93422
- 7515 Santa Ynez Ave
Nearby cities
Nearby zip codes
Other Atascadero Topics
