Move-In Ready and Newly Renovated Dutch Colonial on 14+ Acres of Unrestricted Land - Excellent as a Farm / Farmette or Rural Estate with No HOA! Just 4 Miles to Town of Front Royal & Shenandoah National Park Skyline Drive. Oversized 3-Car Garage & Multiple Outbuildings so bring your Horses, Cattle, & Chickens! MAIN LEVEL: Main Entry Foyer, Magazine-worthy Kitchen that is Upgraded Top-to-Bottom (HUGE center island with waterfall countertop edges, archways, gas stove, farmhouse sink), Family Room with Gas Fireplace, Sunroom with Mountain Views, Spacious Great Room with Garage Access and 3rd Full Bathroom, Main Level Bedroom / Office, and Hallway Half Bathroom. UPPER LEVEL: Primary Bedroom with Attached Full Bathroom & Walk-In Closet, Bedroom #2, Bedroom #3, Hallway Full Bathroom #2 with Access to Rooftop Balcony - Panoramic Views (Skyline Drive!). LOWER LEVEL: Unfinished Basement with 2 Stairways to Main Level, Rough-In for Potential Future Bathroom, Storage Space and Laundry. Utility Upgrades - UV Light, Water Conditioner, New HVAC System, and Radon Mitigation. EXTERIOR: 14.2 Acres Sold Together as 2 Separate Parcels, Expansive Rear Patio with Fire Pit, New Roof, Poultry House, Shed, Machine Shed, Metal Building, Garden Area, Fencing, and Variety of Flowering & Fruit Trees as well as Assorted Flowerbeds & Shrubbery. NEARBY ATTRACTIONS: 5 Miles to Shenandoah River Public Boat Ramp (Luray Ave), 3 Miles to Skyline Caverns, 4.5 Miles to Shenandoah National Park Skyline Drive Entrance, 9 Miles to Riverton Commons Shopping Center (Walmart, Target, Restaurants, etc.), 4 Miles to Town of Front Royal, 20 Miles to Luray, 25 Miles to Winchester, and 75 Miles to Washington DC.
Sold for $865,000
$865,000
7515 Stonewall Jackson Hwy, Front Royal, VA 22630
4beds
2,986sqft
Farm
Built in 1978
14.02 Acres Lot
$859,300 Zestimate®
$290/sqft
$3,352 Estimated rent
Home value
$859,300
$782,000 - $945,000
$3,352/mo
Zestimate® history
Owner options
List your home for rent
$3,352/mo
Rent Zestimate®
Find your next renter with Zillow Rental Manager. Plus, with online applications, you can quickly screen prospective tenants – for free.
$3,352/mo
Rent Zestimate®
Refinance and save
$5,181/mo
Est. payment
Refinancing to a lower rate could help reduce your monthly payments and save thousands over the life of the loan.
$5,181/mo
Est. payment
Explore your selling options
Work with a Zillow partner agent
Leverage their expertise and Zillow's premium Showcase listings to get your home seen by more buyers.
Get startedList with your own agent
Get your home in front of millions of buyers by listing it on Zillow.
Learn how to do itSell it yourself
Take full control of how buyers see your home on Zillow by listing For Sale by Owner (FSBO).
List your homeWhat's special
Poultry houseSunroom with mountain viewsGas fireplaceFarmhouse sinkGarden areaAssorted flowerbeds and shrubberyMultiple outbuildings
Zillow last checked:
Listing updated:
Listed by:
Sharon L Daniels 540-683-7550,
Coldwell Banker Premier,
Co-Listing Agent: Victoria L Foor 540-683-7550,
Coldwell Banker Premier
Bought with:
Joe Maciag, 0225234487
Mint Realty
Source: Bright MLS,MLS#: VAWR2011364
Facts & features
Interior
Bedrooms & bathrooms
- Bedrooms: 4
- Bathrooms: 4
- Full bathrooms: 3
- 1/2 bathrooms: 1
- Main level bathrooms: 2
- Main level bedrooms: 1
Rooms
- Room types: Dining Room, Primary Bedroom, Bedroom 2, Bedroom 3, Bedroom 4, Kitchen, Family Room, Foyer, Sun/Florida Room, Great Room, Laundry, Storage Room, Primary Bathroom, Full Bath, Half Bath
Primary bedroom
- Level: Upper
Bedroom 2
- Level: Upper
Bedroom 3
- Level: Upper
Bedroom 4
- Level: Main
Primary bathroom
- Level: Upper
Dining room
- Level: Main
Family room
- Features: Breakfast Room
- Level: Main
Foyer
- Level: Main
Other
- Level: Upper
Other
- Level: Main
Great room
- Level: Main
Half bath
- Level: Main
Kitchen
- Level: Main
Laundry
- Level: Lower
Storage room
- Level: Lower
Other
- Level: Main
Heating
- Heat Pump, Propane
Cooling
- Heat Pump, Electric
Appliances
- Included: Microwave, Dryer, Washer, Dishwasher, Refrigerator, Water Conditioner - Owned, Oven/Range - Gas, Electric Water Heater
- Laundry: Laundry Room
Features
- Attic, Breakfast Area, Additional Stairway, Ceiling Fan(s), Entry Level Bedroom, Family Room Off Kitchen, Floor Plan - Traditional, Formal/Separate Dining Room, Kitchen Island, Kitchen - Country, Upgraded Countertops, Exposed Beams
- Flooring: Hardwood, Tile/Brick, Carpet, Wood
- Basement: Rough Bath Plumb,Unfinished,Connecting Stairway,Sump Pump
- Number of fireplaces: 2
- Fireplace features: Gas/Propane
Interior area
- Total structure area: 4,218
- Total interior livable area: 2,986 sqft
- Finished area above ground: 2,986
- Finished area below ground: 0
Property
Parking
- Total spaces: 3
- Parking features: Garage Faces Front, Garage Faces Rear, Storage, Oversized, Inside Entrance, Circular Driveway, Attached, Driveway, Off Street
- Attached garage spaces: 3
- Has uncovered spaces: Yes
Accessibility
- Accessibility features: None
Features
- Levels: Three
- Stories: 3
- Patio & porch: Patio
- Exterior features: Balcony
- Pool features: None
- Fencing: Full,Wire,Wood
- Has view: Yes
- View description: Mountain(s), Pasture
Lot
- Size: 14.02 Acres
- Features: Landscaped, Unrestricted
Details
- Additional structures: Above Grade, Below Grade, Outbuilding, Poultry Amenities, Shed(s)
- Parcel number: 37 1C
- Zoning: A
- Special conditions: Standard
- Horses can be raised: Yes
Construction
Type & style
- Home type: SingleFamily
- Architectural style: Colonial
- Property subtype: Farm
Materials
- Vinyl Siding, Mixed
- Foundation: Block, Active Radon Mitigation
Condition
- New construction: No
- Year built: 1978
Utilities & green energy
- Sewer: On Site Septic
- Water: Well
Community & HOA
Community
- Subdivision: None Available
HOA
- Has HOA: No
Location
- Region: Front Royal
Financial & listing details
- Price per square foot: $290/sqft
- Tax assessed value: $515,600
- Annual tax amount: $3,377
- Date on market: 6/4/2025
- Listing agreement: Exclusive Right To Sell
- Ownership: Fee Simple
Price history
| Date | Event | Price |
|---|---|---|
| 8/29/2025 | Sold | $865,000+1.9%$290/sqft |
Source:  Bright MLS #VAWR2011364 Report a problem Bright MLS #VAWR2011364 Report a problem | ||
| 8/20/2025 | Listed for sale | $849,000$284/sqft |
Source:  WMLS #BMTVAWR2011364 Report a problem WMLS #BMTVAWR2011364 Report a problem | ||
| 6/29/2025 | Contingent | $849,000$284/sqft |
Source: Bright MLS #VAWR2011360 Report a problem | ||
| 6/23/2025 | Price change | $849,000-1.8%$284/sqft |
Source: Bright MLS #VAWR2011364 Report a problem | ||
| 6/4/2025 | Listed for sale | $865,000+32.1%$290/sqft |
Source: Bright MLS #VAWR2011364 Report a problem | ||
| 2/16/2021 | Sold | $655,000+0.9%$219/sqft |
Source: Public Record Report a problem | ||
| 12/16/2020 | Contingent | $649,000$217/sqft |
Source: Bright MLS #VAWR142118 Report a problem | ||
| 11/26/2020 | Pending sale | $649,000$217/sqft |
Source: Coldwell Banker Premier #VAWR142090 Report a problem | ||
| 11/22/2020 | Listed for sale | $649,000+47.8%$217/sqft |
Source: Coldwell Banker Premier #VAWR142090 Report a problem | ||
| 4/23/2008 | Listing removed | $439,000$147/sqft |
Source: NCI Report a problem | ||
| 2/1/2008 | Listed for sale | $439,000$147/sqft |
Source: NCI Report a problem | ||
| 12/7/2007 | Listing removed | $439,000$147/sqft |
Source: ERA #WR6427515 Report a problem | ||
| 11/12/2007 | Listed for sale | $439,000$147/sqft |
Source: ERA #WR6427515 Report a problem | ||
Public tax history
| Year | Property taxes | Tax assessment |
|---|---|---|
| 2025 | $4,007 +10.4% | $836,500 +22.2% |
| 2024 | $3,629 +8.2% | $684,800 |
| 2023 | $3,356 -0.6% | $684,800 +32.8% |
| 2022 | $3,377 | $515,600 |
| 2021 | $3,377 | $515,600 |
| 2020 | $3,377 | $515,600 |
| 2019 | $3,377 +10.2% | $515,600 +11% |
| 2018 | $3,064 +6.5% | $464,300 |
| 2017 | $2,879 | $464,300 |
| 2016 | -- | $464,300 |
| 2015 | -- | $464,300 +21.2% |
| 2014 | -- | $383,000 |
| 2013 | -- | $383,000 |
| 2012 | -- | $383,000 |
| 2011 | -- | $383,000 -6.5% |
| 2010 | -- | $409,500 |
| 2009 | -- | $409,500 |
| 2008 | -- | $409,500 |
| 2007 | -- | $409,500 +70.6% |
| 2006 | -- | $240,100 |
| 2005 | -- | $240,100 |
| 2004 | -- | $240,100 |
| 2003 | -- | $240,100 +19.2% |
| 2001 | -- | $201,500 |
Find assessor info on the county website
Neighborhood: 22630
Nearby homes
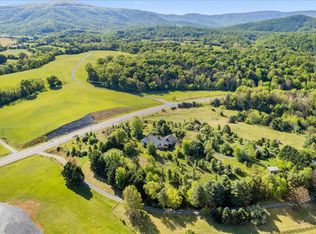
- $550,0004 bd4 ba3.2k sqft7525 Stonewall Jackson Hwy, Front Royal, VA 22630For Sale
- $1,131,8004 bd4 ba2.8k sqft253 Fox Hill Rd, Front Royal, VA 22630Off Market
- $490,000-- bd-- ba-- sqft7248 Stonewall Jackson Hwy, Front Royal, VA 22630Sold
- $379,0003 bd2 ba1.1k sqft62 Chapman Farm Rd, Front Royal, VA 22630Off Market
- $976,9004 bd4 ba2.5k sqft343 Fox Hill Rd, Front Royal, VA 22630Off Market
- $65,600-- bd-- ba-- sqft7210 Stonewall Jackson Hwy, Front Royal, VA 22630Off Market
- $13,1000.52 AcresChapman Farm Ln, Front royal, VA 22630Off Market
- $35,7005.95 AcresChapman Farm Rd, Front royal, VA 22630Off Market
Nearby schools
GreatSchools rating
- 5/10Ressie Jeffries Elementary SchoolGrades: PK-5Distance: 3.9 mi
- 3/10Skyline Middle SchoolGrades: 6-8Distance: 3.9 mi
- 5/10Skyline High SchoolGrades: 9-12Distance: 3.2 mi
Schools provided by the listing agent
- District: Warren County Public Schools
Source: Bright MLS. This data may not be complete. We recommend contacting the local school district to confirm school assignments for this home.
Get a cash offer in 3 minutes
Find out how much your home could sell for in as little as 3 minutes with a no-obligation cash offer.
Estimated market value
$859,300
Get a cash offer in 3 minutes
Find out how much your home could sell for in as little as 3 minutes with a no-obligation cash offer.
Estimated market value
$859,300
- Virginia
- Warren County
- Front Royal
- 22630
- 7515 Stonewall Jackson Hwy
Nearby cities
Nearby neighborhoods
Nearby zip codes
Other Front Royal Topics
