PRICE IMPROVEMENT, UNDER CONSTRUCTION- LOT 30 - The Parker BB floor plan by Kerley Family Homes. Grand 2 story Foyer leads to the Dining Room. Dining Room has a beautiful, coffered ceiling. Has a living room that can be used as a study. Oversized Owners Suite has a sitting room. Spacious family room, with fireplace and bookshelves on both side of fireplace. Open Kitchen with view of the Family Room. Large Kitchen Island would be great for entertaining. Large walk-in pantry. Large Mud room off garage has built in shelves and bench. Guest suite on main level. The neighborhood is surrounded by serene nature and fun outdoor activities. Local parks include playgrounds and fields for youth sports. Historic Banning Mills offers adventure activities like hiking trails and ziplines for creating unforgettable summer memories. The nearby St. Andrews Golf Course features challenges for golfers of every skill level. Foxhall Resort is another gorgeous outdoor getaway that's just minutes from your door here, and with refined restaurants as well as a variety of exhilarating outdoor activities it's the perfect place to bring guests on special occasions. PRICE IMPROVEMENT - Choose your way to BIG Savings with our current Fall PROMOTION. Receive a price reduction and up to 20K to use towards Closing Costs, Design Options and/or Rate Buydown.. Preferred lender must be used when applying the promotion towards rate or closing costs. Speak to a member of our team for details. Estimated com
Sold for $650,000
$650,000
7515 Sunridge Ln, Douglasville, GA 30135
5beds
3,588sqft
Single Family Residence
Built in 2023
-- sqft lot
$652,400 Zestimate®
$181/sqft
$3,502 Estimated rent
Home value
$652,400
$620,000 - $685,000
$3,502/mo
Zestimate® history
Owner options
List your home for rent
$3,502/mo
Rent Zestimate®
Find your next renter with Zillow Rental Manager. Plus, with online applications, you can quickly screen prospective tenants – for free.
$3,502/mo
Rent Zestimate®
Refinance and save
$3,965/mo
Est. payment
Refinancing to a lower rate could help reduce your monthly payments and save thousands over the life of the loan.
$3,965/mo
Est. payment
Explore your selling options
Work with a Zillow partner agent
Leverage their expertise and Zillow's premium Showcase listings to get your home seen by more buyers.
Get startedList with your own agent
Get your home in front of millions of buyers by listing it on Zillow.
Learn how to do itSell it yourself
Take full control of how buyers see your home on Zillow by listing For Sale by Owner (FSBO).
List your homeWhat's special
Guest suiteOversized owners suiteLarge walk-in pantryLarge kitchen islandSpacious family roomOpen kitchenLarge mud room
Zillow last checked:
Listing updated:
Source: Kerley Family Homes
Facts & features
Interior
Bedrooms & bathrooms
- Bedrooms: 5
- Bathrooms: 4
- Full bathrooms: 4
Interior area
- Total interior livable area: 3,588 sqft
Property
Parking
- Total spaces: 3
- Parking features: Garage
- Garage spaces: 3
Features
- Levels: 2.0
- Stories: 2
Details
- Parcel number: 00710350063
Construction
Type & style
- Home type: SingleFamily
- Property subtype: Single Family Residence
Condition
- New Construction,Under Construction
- New construction: Yes
- Year built: 2023
Details
- Builder name: Kerley Family Homes
Community & HOA
Community
- Subdivision: The Estates at Hurricane Pointe
Location
- Region: Douglasville
Financial & listing details
- Price per square foot: $181/sqft
- Tax assessed value: $668,200
- Annual tax amount: $8,031
- Date on market: 10/3/2023
Price history
| Date | Event | Price |
|---|---|---|
| 12/19/2023 | Sold | $650,000-3%$181/sqft |
Source: Public Record Report a problem | ||
| 11/6/2023 | Price change | $669,900-8.4%$187/sqft |
Source:  FMLS GA #7180722 Report a problem FMLS GA #7180722 Report a problem | ||
| 10/17/2023 | Price change | $731,576+3.8%$204/sqft |
Source: FMLS GA #7180722 Report a problem | ||
| 7/10/2023 | Price change | $705,122+0.4%$197/sqft |
Source:  GAMLS #10134118 Report a problem GAMLS #10134118 Report a problem | ||
| 4/3/2023 | Price change | $702,028+0.8%$196/sqft |
Source: GAMLS #10134118 Report a problem | ||
| 2/24/2023 | Listed for sale | $696,400$194/sqft |
Source: FMLS GA #7180722 Report a problem | ||
Public tax history
| Year | Property taxes | Tax assessment |
|---|---|---|
| 2025 | $8,031 +59.8% | $267,280 +8.6% |
| 2024 | $5,027 +426.9% | $246,160 +720.5% |
| 2023 | $954 +83.8% | $30,000 +111.3% |
| 2022 | $519 +1.4% | $14,200 |
| 2021 | $512 -26.6% | $14,200 -31.2% |
| 2020 | $698 +232% | $20,640 +316.1% |
| 2019 | $210 -12.8% | $4,960 -15.1% |
| 2018 | $241 -1.3% | $5,840 |
| 2017 | $244 +1.3% | $5,840 +47.8% |
| 2016 | $241 +31.5% | $3,951 -64.1% |
| 2015 | $183 | $11,000 |
| 2014 | $183 -56.9% | $11,000 -1.1% |
| 2013 | $426 | $11,120 |
| 2012 | -- | -- |
| 2011 | -- | -- |
| 2010 | -- | -- |
| 2009 | $706 +5.7% | -- |
| 2007 | $668 +16.3% | -- |
| 2006 | $574 | -- |
Find assessor info on the county website
Neighborhood: 30135
Nearby homes
- $704,5004 bd4 ba3.5k sqft7525 Sunridge Ln, Douglasville, GA 30135Off Market
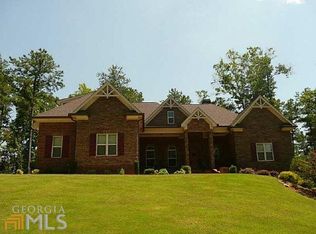
- $666,2005 bd4 ba3.6k sqft7510 Sunridge Ln, Douglasville, GA 30135Off Market
- $665,0004 bd4 ba3.6k sqft7751 Capps Ridge Ln, Douglasville, GA 30135Sold
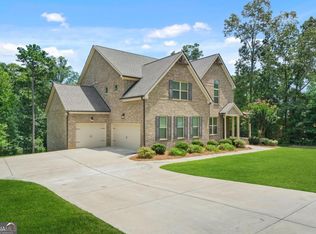
- $684,3004 bd4 ba4.1k sqft7520 Sunridge Ln, Douglasville, GA 30135Off Market
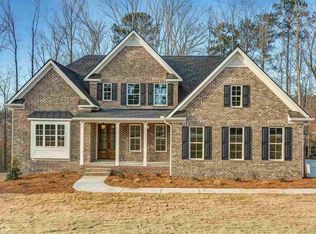
- $749,9904 bd5 ba3.6k sqft7762 Capps Ridge Ln, Douglasville, GA 30135New Construction
- $523,8005 bd4 ba2.9k sqft7757 Capps Ridge Ln, Douglasville, GA 30135Off Market
- $611,0004 bd4 ba3.5k sqft7747 Capps Ridge Ln, Douglasville, GA 30135Off Market
- $725,8604 bd6 ba3.5k sqft7742 Capps Ridge Ln, Douglasville, GA 30135Sold
Nearby schools
GreatSchools rating
- 9/10South Douglas Elementary SchoolGrades: PK-5Distance: 1.4 mi
- 7/10Fairplay Middle SchoolGrades: 6-8Distance: 1.6 mi
- 6/10Alexander High SchoolGrades: 9-12Distance: 6.3 mi
Get a cash offer in 3 minutes
Find out how much your home could sell for in as little as 3 minutes with a no-obligation cash offer.
Estimated market value
$652,400
Get a cash offer in 3 minutes
Find out how much your home could sell for in as little as 3 minutes with a no-obligation cash offer.
Estimated market value
$652,400
- Georgia
- Douglas County
- Douglasville
- 30135
- 7515 Sunridge Ln
Nearby cities
Nearby zip codes
Other Douglasville Topics
