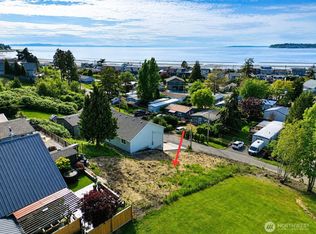
Bring your vision and unlock the potential of this 2-bed, 2-bath manufactured home perched on scenic Sunset Drive. Perfectly positioned to capture stunning west-facing views over Birch Bay, this property offers an ideal opportunity for a remodel, investment, or new coastal retreat. The spacious layout, generous lot, and sought-after location provide the foundation to create your dream beachside escape. Watch breathtaking sunsets, stroll to nearby parks and restaurants, and enjoy all that Birch Bay living has to offer. Whether you’re looking for a project, a vacation home, or a full-time residence, this fixer’s unbeatable setting makes it a rare find.
Sold
Listed by: Donita Dickinson RE, Inc • Donita Dickinson
Bought with: eXp Realty
$280,000
7515 Sunset Drive, Blaine, WA 98230
2beds
1,152sqft
Manufactured Home, Manufactured On Land
Built in 1982
4,791 Square Feet Lot
$283,800 Zestimate®
$243/sqft
$1,612 Estimated rent
Home value
$283,800
$258,000 - $309,000
$1,612/mo
Zestimate® history
Owner options
List your home for rent
$1,612/mo
Rent Zestimate®
Find your next renter with Zillow Rental Manager. Plus, with online applications, you can quickly screen prospective tenants – for free.
$1,612/mo
Rent Zestimate®
Refinance and save
$1,693/mo
Est. payment
Refinancing to a lower rate could help reduce your monthly payments and save thousands over the life of the loan.
$1,693/mo
Est. payment
Explore your selling options
Work with a Zillow partner agent
Leverage their expertise and Zillow's premium Showcase listings to get your home seen by more buyers.
Get startedList with your own agent
Get your home in front of millions of buyers by listing it on Zillow.
Learn how to do itSell it yourself
Take full control of how buyers see your home on Zillow by listing For Sale by Owner (FSBO).
List your homeWhat's special
Scenic sunset driveWest-facing viewsGenerous lot
Zillow last checked:
Listing updated:
Listed by:
Donita Dickinson,
Donita Dickinson RE, Inc
Bought with:
Abby Yarovoy, 24030375
eXp Realty
Source: NWMLS as distributed by MLS GRID,MLS#: 2432309
Facts & features
Interior
Bedrooms & bathrooms
- Bedrooms: 2
- Bathrooms: 2
- Full bathrooms: 2
- Main level bathrooms: 2
- Main level bedrooms: 2
Primary bedroom
- Level: Main
Bedroom
- Level: Main
Bathroom full
- Level: Main
Bathroom full
- Level: Main
Dining room
- Level: Main
Entry hall
- Level: Main
Family room
- Level: Main
Kitchen without eating space
- Level: Main
Utility room
- Level: Main
Heating
- Forced Air, Electric
Cooling
- Forced Air
Appliances
- Included: Dishwasher(s), Disposal, Dryer(s), Refrigerator(s), Stove(s)/Range(s), Washer(s), Garbage Disposal
Features
- Ceiling Fan(s), Dining Room
- Flooring: Vinyl, Carpet
- Windows: Double Pane/Storm Window, Skylight(s)
- Basement: None
- Has fireplace: No
Interior area
- Total structure area: 1,152
- Total interior livable area: 1,152 sqft
Property
Parking
- Parking features: Driveway
Features
- Levels: One
- Stories: 1
- Entry location: Main
- Patio & porch: Ceiling Fan(s), Double Pane/Storm Window, Dining Room, Skylight(s)
- Has view: Yes
- View description: Bay
- Has water view: Yes
- Water view: Bay
Lot
- Size: 4,791 Square Feet
- Features: Paved, Value In Land, Deck, Fenced-Partially, Shop
- Topography: Level
Details
- Parcel number: 4001310993260000
- Zoning: URM6
- Zoning description: Jurisdiction: City
- Special conditions: Standard
Construction
Type & style
- Home type: MobileManufactured
- Architectural style: Manuf-Double Wide
- Property subtype: Manufactured Home, Manufactured On Land
Materials
- Wood Products
- Foundation: Concrete Ribbon
- Roof: Composition
Condition
- Fixer
- Year built: 1982
Details
- Builder model: 48X24
Utilities & green energy
- Electric: Company: PSE
- Sewer: Sewer Connected, Company: Birch Bay
- Water: Public, Company: Birch Bay
Community & HOA
Community
- Subdivision: Birch Bay
Location
- Region: Blaine
Financial & listing details
- Price per square foot: $243/sqft
- Tax assessed value: $255,970
- Annual tax amount: $1,912
- Date on market: 7/22/2025
- Cumulative days on market: 365 days
- Inclusions: Dishwasher(s), Dryer(s), Garbage Disposal, Refrigerator(s), Stove(s)/Range(s), Washer(s)
- Body type: Double Wide
Price history
| Date | Event | Price |
|---|---|---|
| 9/30/2025 | Sold | $280,000-9.7%$243/sqft |
Source:  NWMLS as distributed by MLS GRID #2432309 Report a problem NWMLS as distributed by MLS GRID #2432309 Report a problem | ||
| 9/23/2025 | Pending sale | $310,000$269/sqft |
Source: NWMLS as distributed by MLS GRID #2432309 Report a problem | ||
| 9/11/2025 | Listed for sale | $310,000+225.9%$269/sqft |
Source: NWMLS as distributed by MLS GRID #2432309 Report a problem | ||
| 4/30/2001 | Sold | $95,112$83/sqft |
Source: Public Record Report a problem | ||
Public tax history
| Year | Property taxes | Tax assessment |
|---|---|---|
| 2024 | $956 -48.5% | $255,970 |
| 2023 | $1,854 -5.6% | $255,970 +8.5% |
| 2022 | $1,965 +98.3% | $235,917 +12.2% |
| 2021 | $991 -49.3% | $210,257 +10% |
| 2020 | $1,955 | $191,142 +3.5% |
| 2019 | $1,955 -0.3% | $184,680 +14.1% |
| 2018 | $1,960 +10.7% | $161,855 +26.9% |
| 2017 | $1,770 +13.1% | $127,593 +8% |
| 2016 | $1,565 +14.4% | $118,142 -1.2% |
| 2015 | $1,368 | $119,557 |
| 2014 | $1,368 -2.1% | $119,557 -2.5% |
| 2013 | $1,398 | $122,578 |
| 2012 | -- | $122,578 |
| 2011 | -- | $122,578 -3.7% |
| 2010 | -- | $127,345 -18.2% |
| 2009 | $1,502 +3.8% | $155,590 |
| 2008 | $1,447 | $155,590 |
| 2007 | $1,447 +28.9% | $155,590 +75.6% |
| 2005 | $1,123 | $88,620 |
| 2004 | $1,123 -1.3% | $88,620 |
| 2003 | $1,137 +1.5% | $88,620 |
| 2002 | $1,121 +8.7% | $88,620 +7.6% |
| 2001 | $1,031 | $82,380 |
| 2000 | -- | $82,380 |
| 1999 | -- | $82,380 |
Find assessor info on the county website
Neighborhood: 98230
Nearby homes
- $109,0004,791.6 Square Feet7530 Wooldridge Dr, Blaine, WA 98230Lot/Land
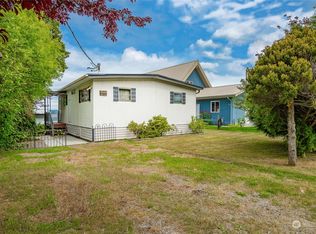
- $324,9002 bd1 ba720 sqft7509 Sunset Dr, Blaine, WA 98230Sold
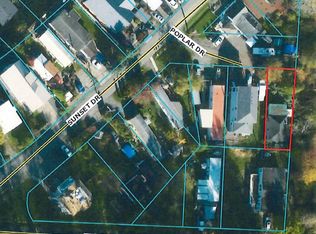
- $110,0002,613.6 Square Feet4803 Poplar Dr, Blaine, WA 98230Sold
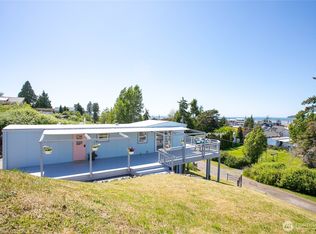
- $325,0002 bd1 ba672 sqft7535 Sunset Dr, Blaine, WA 98230Sold
- $108,8002 bd1 ba784 sqft7523 Woolridge Ave, Blaine, WA 98230Off Market
- $245,0002 bd1 ba662 sqft7543 Wooldridge Dr, Blaine, WA 98230Sold
- $375,0002 bd1 ba516 sqft7532 Terrill Dr, Blaine, WA 98230Sold
- $395,0002 bd1 ba900 sqft7538 Terrill Dr, Blaine, WA 98230Sold
Nearby schools
GreatSchools rating
- NABlaine Primary SchoolGrades: PK-2Distance: 5.3 mi
- 7/10Blaine Middle SchoolGrades: 6-8Distance: 5.4 mi
- 6/10Blaine High SchoolGrades: 9-12Distance: 5.4 mi
Schools provided by the listing agent
- Elementary: Blaine Elem
- Middle: Blaine Mid
- High: Blaine High
Source: NWMLS as distributed by MLS GRID. This data may not be complete. We recommend contacting the local school district to confirm school assignments for this home.
- Washington
- Whatcom County
- Blaine
- 98230
- 7515 Sunset Drive
Nearby cities
Nearby zip codes
Other Blaine Topics
