Stunning East Facing 5-bedroom, 4.5-bath home that truly checks all the boxes with resort-style amenities and elegant design throughout! Enjoy your private custom saltwater pool and spa, surrounded by stamped concrete decking and a fenced-in pool area, separate from the large, beautifully landscaped backyard. NEW Roof and Gutters. The 3-car garage offers ample parking and storage, while the attic features decked flooring for even more storage options. Inside, the home boasts a luxurious master retreat on the main floor with serene views of the pool and spa and has a separate HVAC from the rest of the home. The master suite includes separate custom granite vanities, a walk-in closet, oversized tiled shower, and a separate soaking tub. Also downstairs: a private guest suite with a full bath, a study with French doors, and a gourmet kitchen with granite countertops, island, breakfast bar, and an open flow to the spacious family room featuring a wood-burning fireplace. Upstairs, find a media room and game room, perfect for entertaining or relaxing with the family. Additional highlights include Hand scraped Wood floors, neutral paint, and decorative lighting, Porcelain tile flooring (2017) and carpet, and 8-foot privacy fence. This home offers space, style, and comfort in a tranquil setting. Don't miss your chance to own this Texas gem!
Sold
Price Unknown
7515 Taylor Ln, Sachse, TX 75048
5beds
4,396sqft
Single Family Residence
Built in 2011
0.27 Acres Lot
$752,700 Zestimate®
$--/sqft
$4,794 Estimated rent
Home value
$752,700
$708,000 - $798,000
$4,794/mo
Zestimate® history
Owner options
List your home for rent
$4,794/mo
Rent Zestimate®
Find your next renter with Zillow Rental Manager. Plus, with online applications, you can quickly screen prospective tenants – for free.
$4,794/mo
Rent Zestimate®
Refinance and save
$425/mo
Est. payment
Refinancing to a lower rate could help reduce your monthly payments and save thousands over the life of the loan.
$425/mo
Est. payment
Explore your selling options
Work with a Zillow partner agent
Leverage their expertise and Zillow's premium Showcase listings to get your home seen by more buyers.
Get startedList with your own agent
Get your home in front of millions of buyers by listing it on Zillow.
Learn how to do itSell it yourself
Take full control of how buyers see your home on Zillow by listing For Sale by Owner (FSBO).
List your homeWhat's special
Wood-burning fireplaceNeutral paintBeautifully landscaped backyardHand scraped wood floorsPorcelain tile flooringFenced-in pool areaGranite countertops
Zillow last checked:
Listing updated:
Listed by:
Chris Bentley 0634503 972-639-7820,
Bentley Fine Properties 972-639-7820
Bought with:
Charles Koshy
Central Metro Realty
Source: NTREIS,MLS#: 21064510
Facts & features
Interior
Bedrooms & bathrooms
- Bedrooms: 5
- Bathrooms: 5
- Full bathrooms: 4
- 1/2 bathrooms: 1
Primary bedroom
- Level: First
- Dimensions: 18 x 16
Bedroom
- Level: First
- Dimensions: 17 x 13
Bedroom
- Level: Second
- Dimensions: 12 x 13
Bedroom
- Level: Second
- Dimensions: 16 x 12
Bedroom
- Level: Second
- Dimensions: 13 x 15
Primary bathroom
- Level: First
- Dimensions: 18 x 16
Dining room
- Level: First
- Dimensions: 14 x 12
Game room
- Level: Second
- Dimensions: 21 x 25
Laundry
- Level: First
- Dimensions: 14 x 15
Laundry
- Level: First
- Dimensions: 10 x 9
Living room
- Level: First
- Dimensions: 22 x 22
Media room
- Level: Second
- Dimensions: 14 x 18
Office
- Level: First
- Dimensions: 14 x 12
Heating
- Central, Natural Gas
Cooling
- Central Air, Ceiling Fan(s), Electric
Appliances
- Included: Dishwasher, Electric Oven, Gas Cooktop, Disposal, Microwave, Refrigerator
Features
- High Speed Internet, Cable TV, Wired for Sound
- Flooring: Carpet, Ceramic Tile, Wood
- Has basement: No
- Number of fireplaces: 1
- Fireplace features: Gas, Stone
Interior area
- Total interior livable area: 4,396 sqft
Property
Parking
- Total spaces: 3
- Parking features: Covered, Driveway, Garage, Garage Door Opener, Garage Faces Side, On Street
- Attached garage spaces: 3
- Has uncovered spaces: Yes
Features
- Levels: Two
- Stories: 2
- Patio & porch: Covered
- Pool features: Diving Board, Gunite, In Ground, Pool, Pool/Spa Combo
- Fencing: Wood,Wrought Iron
Lot
- Size: 0.27 Acres
- Features: Interior Lot
Details
- Parcel number: R8915001035R1
Construction
Type & style
- Home type: SingleFamily
- Architectural style: Traditional,Detached
- Property subtype: Single Family Residence
Materials
- Brick, Rock, Stone
- Foundation: Slab
- Roof: Composition
Condition
- Year built: 2011
Utilities & green energy
- Sewer: Public Sewer
- Water: Public
- Utilities for property: Sewer Available, Water Available, Cable Available
Community & HOA
Community
- Security: Smoke Detector(s)
- Subdivision: Sachse Farms
HOA
- Has HOA: Yes
- Services included: Association Management, Maintenance Grounds
- HOA fee: $425 annually
- HOA name: Sachse Farms Homeowner Assoc
- HOA phone: 214-833-3273
Location
- Region: Sachse
Financial & listing details
- Tax assessed value: $757,208
- Annual tax amount: $15,109
- Date on market: 9/18/2025
- Cumulative days on market: 145 days
- Listing terms: Cash,Conventional,FHA,VA Loan
Price history
| Date | Event | Price |
|---|---|---|
| 11/5/2025 | Sold | -- |
Source: NTREIS #21064510 Report a problem | ||
| 10/6/2025 | Contingent | $789,000$179/sqft |
Source: NTREIS #21064510 Report a problem | ||
| 8/23/2025 | Price change | $789,000-1.3%$179/sqft |
Source: NTREIS #20954420 Report a problem | ||
| 7/17/2025 | Listed for sale | $799,000$182/sqft |
Source: NTREIS #20954420 Report a problem | ||
| 6/27/2025 | Contingent | $799,000$182/sqft |
Source: NTREIS #20954420 Report a problem | ||
| 6/13/2025 | Listed for sale | $799,000+61.4%$182/sqft |
Source: NTREIS #20954420 Report a problem | ||
| 4/30/2018 | Sold | -- |
Source: Agent Provided Report a problem | ||
| 4/17/2018 | Pending sale | $495,000$113/sqft |
Source: Coldwell Banker Apex Realtors #13795433 Report a problem | ||
| 3/15/2018 | Listed for sale | $495,000+41.5%$113/sqft |
Source: Coldwell Banker Apex, REALTORS #13795433 Report a problem | ||
| 3/13/2013 | Sold | -- |
Source: Agent Provided Report a problem | ||
| 2/15/2013 | Pending sale | $349,900$80/sqft |
Source: Keller Williams - Central 75 #11884657 Report a problem | ||
| 1/11/2013 | Listed for sale | $349,900+0.6%$80/sqft |
Source: Hexagon Group, LLC #11884657 Report a problem | ||
| 2/10/2012 | Sold | -- |
Source: Agent Provided Report a problem | ||
| 8/27/2011 | Price change | $347,680+0.5%$79/sqft |
Source: PAUL TAYLOR HOMES #11608466 Report a problem | ||
| 6/11/2011 | Listed for sale | $345,971$79/sqft |
Source: PAUL TAYLOR HOMES #11608466 Report a problem | ||
Public tax history
| Year | Property taxes | Tax assessment |
|---|---|---|
| 2026 | -- | $757,208 -2.3% |
| 2025 | $14,108 +2.9% | $775,071 +7.3% |
| 2024 | $13,706 +10.8% | $722,530 +10% |
| 2023 | $12,366 -5% | $656,845 +10% |
| 2022 | $13,012 +2.7% | $597,132 +10% |
| 2021 | $12,667 -0.4% | $542,847 +3% |
| 2020 | $12,715 +5.2% | $527,025 +5.9% |
| 2019 | $12,083 -2% | $497,697 +2% |
| 2018 | $12,335 +7.7% | $487,921 +3.2% |
| 2017 | $11,451 | $473,000 +6.7% |
| 2016 | $11,451 +17.6% | $443,161 +5% |
| 2015 | $9,739 | $421,884 +14.8% |
| 2014 | $9,739 | $367,620 +6.3% |
| 2013 | -- | $345,907 +43.5% |
| 2012 | -- | $241,042 +352.7% |
| 2011 | -- | $53,250 +31.5% |
| 2010 | -- | $40,500 +15.7% |
| 2009 | -- | $35,000 -7.9% |
| 2008 | -- | $38,000 |
Find assessor info on the county website
Neighborhood: Murphy Farms
Nearby homes
- $656,5005 bd4 ba3.9k sqft7511 Taylor Ln, Sachse, TX 75048Off Market
- $875,7005 bd4 ba4.7k sqft7519 Taylor Ln, Sachse, TX 75048Off Market
- $810,8005 bd5 ba4.7k sqft7507 Taylor Ln, Sachse, TX 75048Off Market

- $621,2005 bd4 ba3.1k sqft1012 Mason Ln, Murphy, TX 75094Off Market
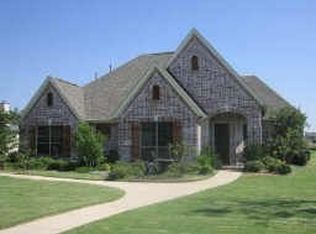
- $888,8004 bd4 ba3.9k sqft1008 Mason Ln, Murphy, TX 75094Off Market
- $693,0264 bd3 ba3.8k sqft7514 Taylor Ln, Sachse, TX 75048Off Market
- $661,5004 bd3 ba3.4k sqft1016 Mason Ln, Murphy, TX 75094Off Market
- $--4 bd4 ba3.6k sqft7503 Taylor Ln, Sachse, TX 75048Sold
Nearby schools
GreatSchools rating
- 10/10Don Whitt Elementary SchoolGrades: PK-4Distance: 0.8 mi
- 9/10Raymond B Cooper J High SchoolGrades: 7-8Distance: 1.6 mi
- 9/10Wylie High SchoolGrades: 9-12Distance: 2.2 mi
Schools provided by the listing agent
- Elementary: Don Whitt
- High: Wylie
- District: Wylie ISD
Source: NTREIS. This data may not be complete. We recommend contacting the local school district to confirm school assignments for this home.
Get a cash offer in 3 minutes
Find out how much your home could sell for in as little as 3 minutes with a no-obligation cash offer.
Estimated market value
$752,700
Get a cash offer in 3 minutes
Find out how much your home could sell for in as little as 3 minutes with a no-obligation cash offer.
Estimated market value
$752,700
- Texas
- Collin County
- Murphy
- 75048
- Murphy Farms
- 7515 Taylor Ln
