Enjoy end-unit living in the Villages of Candle Station with this Strauss model featuring 2,520 square feet of open-concept space and 9-foot ceilings. The first level is designed for versatility, offering a large recreation room, a powder room, and a private office with French glass doors. Throughout the main living areas and bedrooms, you will find beautiful hardwood floors. The kitchen is a standout, featuring custom granite countertops, a large granite gourmet island, and stainless appliances. The third floor includes a primary suite with an en-suite bath and walk-in closet, two additional bedrooms, and a convenient laundry room. Perfectly situated for an active lifestyle, this home provides quick access to I-64, premier shopping, and dining. This spacious and well-maintained end-unit is ideally positioned for both comfort and a quick commute.
Sold
$390,000
7515 Tealight Way, Williamsburg, VA 23188
3beds
2,520sqft
Townhouse
Built in 2016
2,178 Square Feet Lot
$390,100 Zestimate®
$155/sqft
$2,674 Estimated rent
Home value
$390,100
$371,000 - $410,000
$2,674/mo
Zestimate® history
Owner options
List your home for rent
$2,674/mo
Rent Zestimate®
Find your next renter with Zillow Rental Manager. Plus, with online applications, you can quickly screen prospective tenants – for free.
$2,674/mo
Rent Zestimate®
Refinance and save
$2,436/mo
Est. payment
Refinancing to a lower rate could help reduce your monthly payments and save thousands over the life of the loan.
$2,436/mo
Est. payment
Explore your selling options
Work with a Zillow partner agent
Leverage their expertise and Zillow's premium Showcase listings to get your home seen by more buyers.
Get startedList with your own agent
Get your home in front of millions of buyers by listing it on Zillow.
Learn how to do itSell it yourself
Take full control of how buyers see your home on Zillow by listing For Sale by Owner (FSBO).
List your homeWhat's special
Stainless appliancesLarge recreation roomBeautiful hardwood floorsWalk-in closetCustom granite countertopsConvenient laundry roomLarge granite gourmet island
Zillow last checked:
Listing updated:
Listed by:
Rick Brandt,
RE/MAX Connect 757-525-3639,
Johnny Francum,
RE/MAX Connect
Bought with:
Geoffrey Whiteside
Keller Williams Town Center
Racheal Pridgen
Source: REIN Inc.,MLS#: 10619250
Facts & features
Interior
Bedrooms & bathrooms
- Bedrooms: 3
- Bathrooms: 3
- Full bathrooms: 2
- 1/2 bathrooms: 1
Rooms
- Room types: Breakfast Area, PBR with Bath, Office/Study, Utility Room
Heating
- Forced Air, Natural Gas
Cooling
- Central Air
Appliances
- Included: Disposal, Dryer, Microwave, Electric Range, Refrigerator, Washer, Tankless Water Heater, Water Heater
- Laundry: Dryer Hookup, Washer Hookup
Features
- Primary Sink-Double, Walk-In Closet(s), Ceiling Fan(s), Entrance Foyer, Pantry
- Flooring: Carpet, Ceramic Tile, Wood
- Has fireplace: No
Interior area
- Total interior livable area: 2,520 sqft
Property
Parking
- Total spaces: 2
- Parking features: 2 Space
Features
- Stories: 3
- Pool features: None
- Fencing: None
- Waterfront features: Not Waterfront
Lot
- Size: 2,178 Square Feet
Details
- Parcel number: 2321100064
- Zoning: PUD-R
Construction
Type & style
- Home type: Townhouse
- Architectural style: Traditional
- Property subtype: Townhouse
- Attached to another structure: Yes
Materials
- Brick, Vinyl Siding
- Foundation: Slab
- Roof: Asphalt Shingle
Condition
- New construction: No
- Year built: 2016
Utilities & green energy
- Sewer: City/County
- Water: City/County
- Utilities for property: Cable Hookup
Community & HOA
Community
- Subdivision: All Others Area 119
HOA
- Has HOA: Yes
- Amenities included: Landscaping, Playground, Trash
- HOA fee: $125 monthly
Location
- Region: Williamsburg
Financial & listing details
- Price per square foot: $155/sqft
- Annual tax amount: $2,805
- Date on market: 2/6/2026
Price history
Price history is unavailable.
Public tax history
Tax history is unavailable.
Neighborhood: 23188
Nearby homes
- $368,0003 bd3 ba2.1k sqft7517 Tealight Way, Williamsburg, VA 23188Off Market
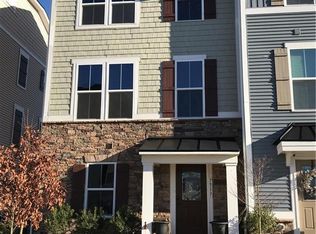
- $363,6003 bd4 ba2.1k sqft7509 Tealight Way, Williamsburg, VA 23188Off Market

- $350,5003 bd3 ba2.1k sqft7521 Tealight Dr, Williamsburg, VA 23188Off Market

- $351,0003 bd3 ba1.7k sqft4122 Votive Dr, Williamsburg, VA 23188Off Market
- $355,0003 bd3 ba1.7k sqft7505 Tealight, Williamsburg, VA 23188Sold
- $348,2003 bd2 ba1.9k sqft7508 Luminary Dr, Williamsburg, VA 23188Off Market
- $372,3003 bd2 ba1.7k sqft7510 Luminary Dr, Williamsburg, VA 23188Off Market
- $362,6003 bd2 ba1.7k sqft7506 Luminary Dr, Williamsburg, VA 23188Off Market
Nearby schools
GreatSchools rating
- 7/10Norge Elementary SchoolGrades: PK-5Distance: 0.6 mi
- 6/10Toano Middle SchoolGrades: 6-8Distance: 1.4 mi
- 6/10Warhill High SchoolGrades: 9-12Distance: 2.8 mi
Schools provided by the listing agent
- Elementary: Norge Elementary
- Middle: Toano Middle
- High: Warhill
Source: REIN Inc.. This data may not be complete. We recommend contacting the local school district to confirm school assignments for this home.


Get pre-qualified for a loan
At Zillow Home Loans, we can pre-qualify you in as little as 5 minutes with no impact to your credit score.An equal housing lender. NMLS #10287.
Sell for more on Zillow
Get a Zillow Showcase℠ listing at no additional cost and you could sell for .
$390,100
2% more
+$7,802
With Zillow Showcase(estimated)
$397,902
- Virginia
- James City County
- Williamsburg
- 23188
- 7515 Tealight Way
Nearby cities
Nearby zip codes
Other Williamsburg Topics
