Move-in ready and perfectly located—this is one you don’t want to miss! This well-maintained 2-bedroom, 2-bath home offers comfortable living with a finished basement and thoughtful updates throughout. The kitchen features stainless steel appliances (all included), beautiful granite countertops, and a convenient eating bar—perfect for casual dining or entertaining. The main floor bathroom has been nicely updated with granite countertops, tile flooring, and a newer shower. Enjoy the flexibility of main floor laundry, with additional hookups available in the basement. The bright and spacious living room offers a decorative fireplace, adding charm and character (seller has not used fireplaces and does not warrant). Downstairs, the finished basement includes newer carpet, a ¾ bath, and a bonus room—ideal for an office, or extra space. Step outside to a fully fenced, beautifully landscaped backyard featuring both a patio and deck—perfect for relaxing or entertaining. (Hot tub is not functioning.) Additional highlights include a newer roof and the peace of mind of a move-in ready home. Owner is a licensed Realtor in the state of Kansas.
Sold-non-member
Price Unknown
7515 W 71st St, Overland Park, KS 66204
2beds
1,814sqft
Single Family Onsite Built
Built in 1953
10,454 Square Feet Lot
$335,100 Zestimate®
$--/sqft
$2,504 Estimated rent
Home value
$335,100
$315,000 - $359,000
$2,504/mo
Zestimate® history
Owner options
List your home for rent
$2,504/mo
Rent Zestimate®
Find your next renter with Zillow Rental Manager. Plus, with online applications, you can quickly screen prospective tenants – for free.
$2,504/mo
Rent Zestimate®
Refinance and save
Refinancing to a lower rate could help reduce your monthly payments and save thousands over the life of the loan.
Explore your selling options
Work with a Zillow partner agent
Leverage their expertise and Zillow's premium Showcase listings to get your home seen by more buyers.
Get startedList with your own agent
Get your home in front of millions of buyers by listing it on Zillow.
Learn how to do itSell it yourself
Take full control of how buyers see your home on Zillow by listing For Sale by Owner (FSBO).
List your homeWhat's special
Zillow last checked:
Listing updated:
Listed by:
Todd Welsh 785-820-5900,
SalinaHomes
Bought with:
Non MLS
Source: SCKMLS as distributed by MLS GRID,MLS#: 672161
Facts & features
Interior
Bedrooms & bathrooms
- Bedrooms: 2
- Bathrooms: 2
- Full bathrooms: 2
Primary bedroom
- Description: Luxury Vinyl
- Level: Main
- Area: 132
- Dimensions: 12 X 11
Kitchen
- Description: Tile
- Level: Main
- Area: 120
- Dimensions: 12 X 10
Living room
- Description: Luxury Vinyl
- Level: Main
- Area: 260
- Dimensions: 13 X 20
Heating
- Forced Air, Natural Gas
Cooling
- Central Air, Electric
Appliances
- Included: Dishwasher, Microwave, Refrigerator, Range
- Laundry: In Basement, Main Level
Features
- Basement: Finished
- Number of fireplaces: 2
- Fireplace features: Two, Living Room, Basement
Interior area
- Total interior livable area: 1,814 sqft
- Finished area above ground: 1,014
- Finished area below ground: 800
Property
Parking
- Total spaces: 1
- Parking features: Attached
- Garage spaces: 1
Features
- Levels: One
- Stories: 1
- Patio & porch: Patio, Deck
- Fencing: Chain Link
Lot
- Size: 10,454 Square Feet
- Features: Standard
Details
- Parcel number: 468000010018
Construction
Type & style
- Home type: SingleFamily
- Architectural style: Ranch
- Property subtype: Single Family Onsite Built
Materials
- Frame, Vinyl/Aluminum
- Foundation: Full, No Egress Window(s)
- Roof: Composition
Condition
- Year built: 1953
Utilities & green energy
- Utilities for property: Sewer Available, Public
Community & HOA
Community
- Subdivision: MILBURN FIELDS
HOA
- Has HOA: No
Location
- Region: Overland Park
Financial & listing details
- Tax assessed value: $303,100
- Annual tax amount: $3,275
- Date on market: 4/30/2026
- Cumulative days on market: 7 days
- Ownership: Corporate non-REO
- Road surface type: Paved
Price history
Price history is unavailable.
Public tax history
| Year | Property taxes | Tax assessment |
|---|---|---|
| 2025 | $3,317 -1.3% | $34,857 -0.5% |
| 2024 | $3,359 +9.5% | $35,041 +11.4% |
| 2023 | $3,068 +6% | $31,464 +5.2% |
| 2022 | $2,895 | $29,900 +20.7% |
| 2021 | -- | $24,771 +6.8% |
| 2020 | $2,363 | $23,196 +9.9% |
| 2019 | -- | $21,114 +3.6% |
| 2018 | -- | $20,390 +16.3% |
| 2017 | $1,818 +3.4% | $17,537 +5.1% |
| 2016 | $1,758 +10.1% | $16,686 +7.7% |
| 2015 | $1,596 +4.5% | $15,490 +4.4% |
| 2013 | $1,528 -6.7% | $14,835 -5.4% |
| 2012 | $1,638 +1.5% | $15,686 -5.8% |
| 2010 | $1,615 +908.7% | $16,652 -0.2% |
| 2009 | $160 -90.5% | $16,691 |
| 2008 | $1,678 +5.2% | $16,691 +3.8% |
| 2007 | $1,596 +10.7% | $16,077 +2.1% |
| 2006 | $1,441 | $15,744 +3.2% |
| 2005 | -- | $15,260 |
Find assessor info on the county website
Neighborhood: Milburn
Nearby homes
- $327,2003 bd2 ba864 sqft7511 W 71st St, Overland Park, KS 66204Off Market
- $288,0002 bd1 ba988 sqft7101 Conser St, Overland Park, KS 66204Off Market
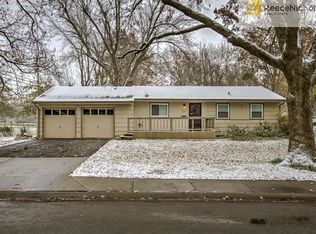
- $301,2004 bd2 ba1.7k sqft7109 Conser St, Overland Park, KS 66204Off Market

- $334,6003 bd1 ba1k sqft7507 W 71st St, Overland Park, KS 66204Off Market
- $350,9003 bd2 ba1k sqft7119 Conser St, Overland Park, KS 66204Off Market
- $424,4004 bd3 ba1.9k sqft7133 Conser St, Overland Park, KS 66204Off Market
- $331,5002 bd2 ba1.1k sqft7501 W 71st St, Overland Park, KS 66204Off Market
- $--3 bd2 ba1.9k sqft7135 Conser St, Overland Park, KS 66204Sold
Nearby schools
GreatSchools rating
- 4/10East Antioch Elementary SchoolGrades: PK-6Distance: 0.4 mi
- 7/10Hocker Grove Middle SchoolGrades: 7-8Distance: 2.4 mi
- 5/10Shawnee Mission North High SchoolGrades: 9-12Distance: 1.4 mi
Schools provided by the listing agent
- Elementary: East Antioch
- Middle: Hocker Grove
- High: Shawnee Mission North
Source: SCKMLS as distributed by MLS GRID. This data may not be complete. We recommend contacting the local school district to confirm school assignments for this home.
Get a cash offer in 3 minutes
Find out how much your home could sell for in as little as 3 minutes with a no-obligation cash offer.
Estimated market value
$335,100
Get a cash offer in 3 minutes
Find out how much your home could sell for in as little as 3 minutes with a no-obligation cash offer.
Estimated market value
$335,100
- Kansas
- Johnson County
- Overland Park
- 66204
- Milburn
- 7515 W 71st St
Nearby cities
Nearby neighborhoods
Nearby zip codes
Other Overland Park Topics
