Skip main navigation
Off market
  • $689,500

    7515 Whispering Ridge Dr SE, Grand Rapids, MI 49546

    4beds
    3,744sqft
    SingleFamily
    Built in 1983
    0.5 Acres Lot
    $689,500 Zestimate®
    $184/sqft
    $4,016 Estimated rent

    Home value

    $689,500

    $641,000 - $745,000

    $4,016/mo

    Zestimate® history
    Loading
    Loading...

    Owner options

    List your home for rent

    $4,016/mo

    Rent Zestimate®

    Find your next renter with Zillow Rental Manager. Plus, with online applications, you can quickly screen prospective tenants – for free.

    Learn more

    $4,016/mo

    Rent Zestimate®

    Refinance and save

    $4,309/mo

    Est. payment

    Refinancing to a lower rate could help reduce your monthly payments and save thousands over the life of the loan.

    See today's rates

    $4,309/mo

    Est. payment

    Explore your selling options

    Work with a Zillow partner agent

    Leverage their expertise and Zillow's premium Showcase listings to get your home seen by more buyers.

    Get started

    List with your own agent

    Get your home in front of millions of buyers by listing it on Zillow.

    Learn how to do it

    Sell it yourself

    Take full control of how buyers see your home on Zillow by listing For Sale by Owner (FSBO).

    List your home

    What's special

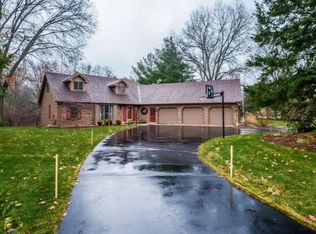
    Welcome to 7515 Whispering Ridge in coveted Thornapple Woods! Enjoy your favorite water sports after launching your boa from the private dock onto Thornapple River just a short walk down the street! Ask the sales agent for more information on getting your own slip. This exceptional home is an unbeatable value, recently renovated from top to bottom, over 3,900 square feet, 4 bedrooms, 2 dens, and 4 full baths! Also, hardwood floors throughout, custom designed kitchen, formal den w/fireplace, formal dining, 3 season room, plus mud room. Second floor has been thoughtfully designed with master retreat including fireplace and freestanding tub, 6 foot tile shower, and large walk in closet. Two HUGE bedrooms each with their own private bath complete this home. Finished lower level w/additional 4th bedroom and possible second office or exercise room. Oversized 3-stall garage, professional landscaping, sprinklers and more! As your sales associate how to make this great home yours today.

    This property is off market, which means it's not currently listed for sale or rent on Zillow. This may be different from what's available on other websites or public sources.
    Facts & features

    Interior

    Bedrooms & bathrooms
    • Bedrooms: 4
    • Bathrooms: 4
    • Full bathrooms: 4
    • Main level bathrooms: 1
    Heating
    • Forced air, Gas
    Cooling
    • Central
    Appliances
    • Included: Dishwasher, Dryer, Garbage disposal, Microwave, Range / Oven, Refrigerator, Washer
    • Laundry: Main Level
    Features
    • Ceiling Fan(s), Wet Bar
    • Flooring: Hardwood, Laminate
    • Windows: Insulated Windows, Window Treatments, Screens
    • Basement: Full, Daylight
    • Has fireplace: Yes
    • Fireplace features: Master Bedroom, Den/Study
    Interior area
    • Total interior livable area: 3,744 sqft
    • Finished area below ground: 1168

    Property

    Parking
    • Total spaces: 3
    • Parking features: Garage - Attached
    Features
    • Patio & porch: Deck
    • Exterior features: Other
    • Waterfront features: River, Shared Frontage
    • Body of water: Thornapple River
    • Frontage length: 120.00
    Lot
    • Size: 0.50 Acres
    • Features: Wooded
    Details
    • Parcel number: 411922126023
    • Zoning: RES

    Construction

    Type & style
    • Home type: SingleFamily
    • Architectural style: Traditional
    Materials
    • Roof: Composition
    Condition
    • Year built: 1983

    Utilities & green energy

    • Sewer: Septic Tank
    • Water: Public
    • Utilities for property: Natural Gas Connected, Phone Connected, Cable Connected

    Community & neighborhood

    Location
    • Region: Grand Rapids

    Other

    Other facts
    • Flooring: Wood, Laminate, Ceramic Floor
    • WaterSource: Public
    • Sewer: Septic Tank
    • Heating: Forced Air, Natural Gas, Fireplace(s)
    • WaterfrontFeatures: River, Shared Frontage
    • Zoning: RES
    • Appliances: Dishwasher, Refrigerator, Disposal, Dryer, Microwave, Washer, Oven, Range
    • FireplaceYN: true
    • InteriorFeatures: Ceiling Fan(s), Wet Bar
    • GarageYN: true
    • AttachedGarageYN: true
    • HeatingYN: true
    • Utilities: Natural Gas Connected, Phone Connected, Cable Connected
    • PatioAndPorchFeatures: Deck
    • CoolingYN: true
    • Basement: Full, Daylight
    • ExteriorFeatures: Underground Sprinkler, Dock, Shrubs/Hedges
    • ConstructionMaterials: Aluminum Siding
    • Roof: Composition
    • ArchitecturalStyle: Traditional
    • FireplaceFeatures: Master Bedroom, Den/Study
    • LotFeatures: Wooded
    • WindowFeatures: Insulated Windows, Window Treatments, Screens
    • MainLevelBathrooms: 1
    • ParkingFeatures: Attached, Garage Door Opener
    • CoveredSpaces: 3
    • Cooling: Central Air, Attic Fan
    • LaundryFeatures: Main Level
    • RoomKitchenFeatures: Pantry, Breakfast Nook, Eating Area, Snack Bar
    • MainLevelBedrooms: 0
    • BelowGradeFinishedArea: 1168
    • FrontageLength: 120.00
    • FireplacesTotal: 2.00
    • RoomDiningRoomLevel: Main Level
    • RoomKitchenLevel: Main Level
    • RoomLivingRoomLevel: Main Level
    • PetsAllowed: Pets Allowed
    • RoomBedroom2Level: Upper Level
    • RoomBedroom3Level: Upper Level
    • RoomMasterBathroomLevel: Upper Level
    • RoomMasterBedroomLevel: Upper Level
    • RoomBedroom4Level: Lower Level
    • WaterBodyName: Thornapple River

    Price history

    DateEventPrice
    7/26/2019Sold$382,500-3.4%$102/sqft
    Source: Public Record Report a problem
    5/25/2019Price change$395,900-1%$106/sqft
    Source: Villegas Group #19011232 Report a problem
    4/19/2019Price change$399,900-3.6%$107/sqft
    Source: Villegas Group #19011232 Report a problem
    4/8/2019Price change$414,800-2.4%$111/sqft
    Source: Villegas Group #19011232 Report a problem
    3/27/2019Listed for sale$425,000+19.7%$114/sqft
    Source: Villegas Group #19011232 Report a problem
    11/7/2016Sold$355,000-2.7%$95/sqft
    Source: MichRIC #16031403 Report a problem
    10/13/2016Price change$365,000-3.7%$97/sqft
    Source: Keller Williams - Grand Rapids East #16031403 Report a problem
    9/8/2016Price change$379,000-4.1%$101/sqft
    Source: Keller Williams - Grand Rapids East #16031403 Report a problem
    8/14/2016Price change$395,000-5.9%$106/sqft
    Source: Keller Williams - Grand Rapids East #16031403 Report a problem
    6/21/2016Listed for sale$419,900+51%$112/sqft
    Source: Keller Williams GR East #16031403 Report a problem
    1/5/2016Sold$278,000-7.3%$74/sqft
    Source: Public Record Report a problem
    12/16/2015Pending sale$299,900$80/sqft
    Source: Coldwell Banker AJS-Schmidt #15055419 Report a problem
    10/24/2015Price change$299,900-3.2%$80/sqft
    Source: Coldwell Banker AJS-Schmidt #15055419 Report a problem
    9/25/2015Price change$309,900-3.1%$83/sqft
    Source: Coldwell Banker AJS-Schmidt #15055419 Report a problem
    8/12/2015Listed for sale$319,900-4.9%$85/sqft
    Source: Coldwell Banker AJS-Schmidt #15055419 Report a problem
    8/4/2015Sold$336,500+2%$90/sqft
    Source: Public Record Report a problem
    7/28/2015Price change$329,900-2.9%$88/sqft
    Source: Coldwell Banker AJS-Schmidt #15055419 Report a problem
    5/16/2015Price change$339,900-2.9%$91/sqft
    Source: Keller Williams - Grand Rapids East #15008165 Report a problem
    4/22/2015Price change$349,900-2%$93/sqft
    Source: Keller Williams - Grand Rapids East #15008165 Report a problem
    3/1/2015Listed for sale$357,000$95/sqft
    Source: Grand Rapids Market Center East #15008165 Report a problem

    Public tax history

    YearProperty taxesTax assessment
    2025$7,358 $281,400 +6.1%
    2024-- $265,100 +21.7%
    2021$5,838 $217,900 +3.3%
    2020$5,838 +1.3%$211,000 +6.9%
    2019$5,761 $197,400 +12.6%
    2018-- $175,300 +5.4%
    2017$8,434 $166,300 +8.3%
    2016$8,434 $153,500
    2015$8,434 $153,500 +21.3%
    2013-- $126,500 -0.9%
    2011-- $127,600 -2.9%
    2010-- $131,400 -4%
    2009-- $136,900 -5.1%
    2007-- $144,300 -3.6%
    2006-- $149,649 +4.3%
    2005-- $143,477 +3.3%
    2004-- $138,894 +6.2%
    2002-- $130,759 +3.2%
    2001-- $126,705

    Find assessor info on the county website

    Neighborhood: 49546

    Nearby schools

    GreatSchools rating
    Schools provided by the listing agent
    • Elementary: Pinewood
    • Middle: Forest Hills Central Middle
    • High: Forest Hills Central
    • District: Forest Hills

    Source: The MLS. This data may not be complete. We recommend contacting the local school district to confirm school assignments for this home.

    Get a cash offer in 3 minutes
    Find out how much your home could sell for in as little as 3 minutes with a no-obligation cash offer.
    Estimated market value
    $689,500
    Get a cash offer in 3 minutes
    Find out how much your home could sell for in as little as 3 minutes with a no-obligation cash offer.
    Estimated market value
    $689,500