Skip main navigation
Off market
  • $584,100

    7516 Amberly Dr, Colorado Springs, CO 80923

    5beds
    3,447sqft
    SingleFamily
    Built in 2004
    7,840 Square Feet Lot
    $584,100 Zestimate®
    $169/sqft
    $3,150 Estimated rent

    Home value

    $584,100

    $555,000 - $613,000

    $3,150/mo

    Zestimate® history
    Loading
    Loading...

    Owner options

    List your home for rent

    $3,150/mo

    Rent Zestimate®

    Find your next renter with Zillow Rental Manager. Plus, with online applications, you can quickly screen prospective tenants – for free.

    Learn more

    $3,150/mo

    Rent Zestimate®

    Refinance and save

    $3,339/mo

    Est. payment

    Refinancing to a lower rate could help reduce your monthly payments and save thousands over the life of the loan.

    See today's rates

    $3,339/mo

    Est. payment

    Explore your selling options

    Work with a Zillow partner agent

    Leverage their expertise and Zillow's premium Showcase listings to get your home seen by more buyers.

    Get started

    List with your own agent

    Get your home in front of millions of buyers by listing it on Zillow.

    Learn how to do it

    Sell it yourself

    Take full control of how buyers see your home on Zillow by listing For Sale by Owner (FSBO).

    List your home

    What's special

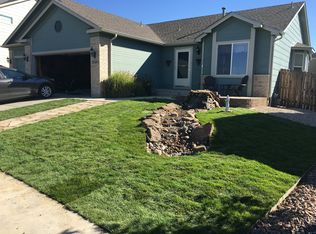
    Gorgeous home in Indigo Ranch! This beautiful home draws you in the moment you drive up to the property. It boasts instant curb appeal with the brick and wood siding faade, beautifully landscaped front yard with tulips, spring flowers, a bright green lawn, and a covered concrete front porch. The entry has hardwood floors and Luxury Vinyl Floors throughout the entire main living level. The living room has a large bay window and the beautiful crown molding above. The dining room follows for a seamless flow of the space. On the other side of the dining room is the kitchen with LG stainless steel appliances, large pantry closet, dual undermounted sink, large kitchen island and granite countertops throughout. Large 42 cabinets offer plenty of storage space. The walkout eat-in kitchen area has a ceiling fan and plenty of space for large dining table, excellent for entertaining! The family room follows with 2 large windows and brick-surround gas fireplace for those cold Colorado evenings. On the upper level youll find a large master bedroom suite with huge, picturesque windows and majestic mountain views! The adjoining 5-piece master bath ensuite has large, jetted soaker tub, dual sink vanity, separate water closet, a separate tile-surround shower, and a large walk-in closet. The upper level also has 3 additional bedrooms with large closets and a full bathroom with dual sink vanity. Down in the basement youll find a large space for a 2nd family room or rec room, dining area, a large wet bar with counter bar for extra seating, a bath, a large bedroom, recessed lighting throughout, garden level windows, and plenty of storage. The backyard is an entertainers dream! It boasts concrete patio with wood deck, large beautifully maintained lawn, 2 pergolas with lighting, an additional wood deck on the far end of the yard, multiple garden beds, and a garden shed with electrical power. Located just a stone-throws away from the neighborhood park. You cant beat that!

    This property is off market, which means it's not currently listed for sale or rent on Zillow. This may be different from what's available on other websites or public sources.

    Facts & features

    Interior

    Bedrooms & bathrooms
    • Bedrooms: 5
    • Bathrooms: 3
    • Full bathrooms: 2
    • 3/4 bathrooms: 1
    • 1/2 bathrooms: 1
    Heating
    • Forced air, Electric
    Cooling
    • Central
    Appliances
    • Included: Dishwasher, Garbage disposal, Range / Oven, Refrigerator
    Features
    • Flooring: Tile, Carpet, Hardwood, Linoleum / Vinyl
    • Basement: Finished
    • Has fireplace: Yes
    Interior area
    • Total interior livable area: 3,447 sqft

    Property

    Parking
    • Total spaces: 2
    • Parking features: Garage - Attached
    Features
    • Exterior features: Wood
    • Has view: Yes
    • View description: Park, City, Mountain
    Lot
    • Size: 7,840 Square Feet
    Details
    • Parcel number: 5317413014

    Construction

    Type & style
    • Home type: SingleFamily
    Materials
    • Frame
    • Roof: Shake / Shingle
    Condition
    • Year built: 2004

    Community & HOA

    HOA
    • Has HOA: Yes
    • HOA fee: $18 monthly
    Location
    • Region: Colorado Springs

    Financial & listing details

    • Price per square foot: $169/sqft
    • Tax assessed value: $573,269
    • Annual tax amount: $3,093

    Price history

    DateEventPrice
    6/3/2024Listing removed$535,000-3.6%$155/sqft
    Source: elevateMLS #2858858 Report a problem
    6/3/2021Sold$555,000+3.7%$161/sqft
    Source: Public Record Report a problem
    5/11/2021Pending sale$535,000$155/sqft
    Source: RE/MAX International #2858858 Report a problem
    5/11/2021Contingent$535,000$155/sqft
    Source: elevateMLS #2858858 Report a problem
    5/7/2021Listed for sale$535,000+28.9%$155/sqft
    Source: elevateMLS #2858858 Report a problem
    9/30/2019Sold$415,000$120/sqft
    Source: Public Record Report a problem
    8/29/2019Listed for sale$415,000+33.4%$120/sqft
    Source: Re/Max Properties Inc #4687811 Report a problem
    11/2/2015Sold$311,000+0.3%$90/sqft
    Source: Public Record Report a problem
    9/25/2015Price change$310,000-1.6%$90/sqft
    Source: RE/MAX Advantage Realty, Inc. #3790476 Report a problem
    9/2/2015Price change$314,900-1.6%$91/sqft
    Source: RE/MAX Advantage Realty, Inc. #3790476 Report a problem
    8/20/2015Listed for sale$320,000+14.3%$93/sqft
    Source: RE/MAX ADVANTAGE #3790476 Report a problem
    1/26/2011Sold$280,000+0.2%$81/sqft
    Source: Public Record Report a problem
    11/20/2010Price change$279,500-3.5%$81/sqft
    Source: RE/MAX Advantage #653566 Report a problem
    9/3/2010Price change$289,500-1.5%$84/sqft
    Source: RE/MAX Advantage #653566 Report a problem
    7/4/2010Price change$294,000-1%$85/sqft
    Source: RE/MAX Advantage #653566 Report a problem
    6/13/2010Price change$297,000-2.6%$86/sqft
    Source: RE/MAX Advantage #653566 Report a problem
    5/31/2010Listed for sale$304,900+20.3%$88/sqft
    Source: RE/MAX Advantage #653566 Report a problem
    4/7/2005Sold$253,500+95%$74/sqft
    Source: Public Record Report a problem
    12/13/2004Sold$130,000$38/sqft
    Source: Public Record Report a problem

    Public tax history

    YearProperty taxesTax assessment
    2024$3,093 +58.9%$38,410
    2023$1,947 -28%$38,410 +35.4%
    2022$2,704 $28,360 -2.8%
    2021-- $29,170 +13.3%
    2020$2,238 +39.5%$25,750
    2019$1,605 -17.4%$25,750 +16.1%
    2018$1,943 +0.4%$22,170
    2017$1,936 -0.4%$22,170 -0.4%
    2016$1,943 +1.5%$22,260
    2015$1,914 +3.1%$22,260 +4.6%
    2014$1,857 $21,280
    2013-- --
    2012-- $18,850
    2011$1,720 $18,850 -4.9%
    2010-- $19,820
    2009-- $19,820 +3%
    2008-- $19,240
    2006-- $19,240 +130.1%
    2004-- $8,360
    Find assessor info on the county website

    Neighborhood: Powers

    Nearby schools

    GreatSchools rating
    Schools provided by the listing agent
    • District: 49-Falcon

    Source: The MLS. This data may not be complete. We recommend contacting the local school district to confirm school assignments for this home.

    Get a cash offer in 3 minutes
    Find out how much your home could sell for in as little as 3 minutes with a no-obligation cash offer.
    Estimated market value
    $584,100
    Get a cash offer in 3 minutes
    Find out how much your home could sell for in as little as 3 minutes with a no-obligation cash offer.
    Estimated market value
    $584,100