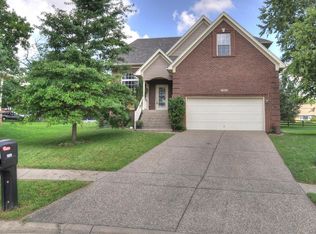
OPEN SUNDAY SEPT 23rd 2-4pm! JUST REDUCED! BEAUTIFUL one-owner home with an impressive features on a cul-de-sac! OPEN DESIGN! NEW ROOF! Two story foyer opens to a spacious vaulted great room with a fireplace & mantle. The foyer also features an outstanding staircase that has a Palladium window overlooking the front landscape. There is a much desired FIRST FLOOR MASTER BEDROOM with a vaulted ceiling. The master bath has a whirlpool tub, separate shower & toilet room, double sinks & a huge walk-in closet. The formal DINING ROOM is perfect for those large family dinners & parties or use it as another family room. The attractive kitchen features an island, lots of cabinet space & a pantry. A delightful dining area in the kitchen has a bay window for added light & overlooks the back porch & fenced yard. A laundry & a half bath are just off the kitchen. The 2nd floor has 3 bedrooms! One of the bedrooms overlooks the back yard & has a built-in desk area. The largest bedroom is a finished bonus room over the garage. All of the bedrooms have spacious closets. The lower level has 1461 sf & is framed & ready to be finished. A full bath is plumbed in the lower level, too! There is a 2+ car garage with a high ceiling. This CUL-DE-SAC home is surrounded by lush grass and landscaping that includes magnolias & a weeping cherry tree among other plantings. The FENCED BACK YARD is an added bonus for you to enjoy! CLOSE TO SCHOOLS! Easy access to the Gene Snyder & just minutes from Hurstbourne Lane!
Sold for $52,000
$52,000
7516 Belinda Way, Louisville, KY 40291
4beds
3baths
2,331sqft
SingleFamily
Built in 2003
0.3 Acres Lot
$403,200 Zestimate®
$22/sqft
$2,491 Estimated rent
Home value
$403,200
$379,000 - $427,000
$2,491/mo
Zestimate® history
Owner options
List your home for rent
$2,491/mo
Rent Zestimate®
Find your next renter with Zillow Rental Manager. Plus, with online applications, you can quickly screen prospective tenants – for free.
$2,491/mo
Rent Zestimate®
Refinance and save
$259/mo
Est. payment
Refinancing to a lower rate could help reduce your monthly payments and save thousands over the life of the loan.
$259/mo
Est. payment
Explore your selling options
Work with a Zillow partner agent
Leverage their expertise and Zillow's premium Showcase listings to get your home seen by more buyers.
Get startedList with your own agent
Get your home in front of millions of buyers by listing it on Zillow.
Learn how to do itSell it yourself
Take full control of how buyers see your home on Zillow by listing For Sale by Owner (FSBO).
List your homeWhat's special
Facts & features
Interior
Bedrooms & bathrooms
- Bedrooms: 4
- Bathrooms: 3
Heating
- Forced air
Cooling
- Central
Features
- Flooring: Other
- Has fireplace: Yes
Interior area
- Total interior livable area: 2,331 sqft
Property
Parking
- Parking features: Garage - Attached, Off-street
Features
- Exterior features: Brick
Lot
- Size: 0.3 Acres
Details
- Parcel number: 23344800150000
Construction
Type & style
- Home type: SingleFamily
Materials
- Wood
- Roof: Composition
Condition
- Year built: 2003
Community & HOA
Location
- Region: Louisville
Financial & listing details
- Price per square foot: $22/sqft
- Tax assessed value: $384,610
- Annual tax amount: $4,311
Price history
| Date | Event | Price |
|---|---|---|
| 5/31/2024 | Sold | $52,000-77.9%$22/sqft |
Source: Public Record Report a problem | ||
| 11/7/2012 | Sold | $235,000-2.9%$101/sqft |
Source:  Metro Search Inc. LLC DBA Apex MLS #1335484 Report a problem Metro Search Inc. LLC DBA Apex MLS #1335484 Report a problem | ||
| 9/18/2012 | Price change | $242,000-2.8%$104/sqft |
Source: RE/MAX 100 #1335484 Report a problem | ||
| 7/22/2012 | Price change | $249,000-4%$107/sqft |
Source: RE/MAX 100 #1335484 Report a problem | ||
| 6/27/2012 | Listed for sale | $259,500$111/sqft |
Source: Remax 100, Inc #1335484 Report a problem | ||
Public tax history
| Year | Property taxes | Tax assessment |
|---|---|---|
| 2025 | $4,311 +33.9% | $384,610 +36.8% |
| 2024 | $3,220 -2.8% | $281,180 |
| 2023 | $3,312 -0.3% | $281,180 |
| 2022 | $3,324 +8.6% | $281,180 +16.2% |
| 2021 | $3,060 +7.5% | $241,880 |
| 2020 | $2,847 | $241,880 |
| 2019 | $2,847 +9.9% | $241,880 |
| 2018 | $2,589 | $241,880 |
| 2017 | $2,589 +10.2% | $241,880 +2.9% |
| 2013 | $2,350 -1.4% | $235,000 -1.4% |
| 2011 | $2,383 -4.3% | $238,260 -4.3% |
| 2010 | $2,489 | $248,850 |
| 2009 | $2,489 | $248,850 |
| 2007 | -- | $248,850 |
| 2006 | -- | $248,850 |
| 2005 | -- | $248,850 0% |
| 2004 | -- | $248,870 |
Find assessor info on the county website
Neighborhood: Fern Creek
Nearby homes
- $439,1003 bd3 ba2.6k sqft7504 Belinda Way, Louisville, KY 40291Off Market
- $357,2003 bd2 ba2.2k sqft7518 Belinda Way, Louisville, KY 40291Off Market
- $494,1005 bd5 ba3.9k sqft7500 Belinda Way, Louisville, KY 40291Off Market
- $383,9003 bd4 ba2.6k sqft7520 Belinda Way, Louisville, KY 40291Off Market
- $386,6003 bd2 ba2.2k sqft7517 Belinda Way, Louisville, KY 40291Off Market
- $353,8003 bd2 ba1.9k sqft7523 Belinda Way, Louisville, KY 40291Off Market
- $394,1003 bd2 ba2.2k sqft7515 Belinda Way, Louisville, KY 40291Off Market
- $385,1003 bd2 ba2.1k sqft7519 Belinda Way, Louisville, KY 40291Off Market
Nearby schools
GreatSchools rating
- 7/10Bates Elementary SchoolGrades: K-5Distance: 1.1 mi
- 3/10Newburg Middle SchoolGrades: 6-8Distance: 4.7 mi
- 2/10Fern Creek Traditional High SchoolGrades: 9-12Distance: 1.2 mi


Get pre-qualified for a loan
At Zillow Home Loans, we can pre-qualify you in as little as 5 minutes with no impact to your credit score.An equal housing lender. NMLS #10287.
Sell for more on Zillow
Get a Zillow Showcase℠ listing at no additional cost and you could sell for .
$403,200
2% more
+$8,064
With Zillow Showcase(estimated)
$411,264
- Kentucky
- Jefferson County
- Louisville
- 40291
- Fern Creek
- 7516 Belinda Way
Nearby cities
Nearby neighborhoods
Nearby zip codes
Other Louisville Topics
