Paid for solar!! Custom pool with pebble tech! Amazing opportunity to live in the Park Woods Area and within the Lincoln School District. Very well taken care of property and has only had two owners. Right off of Christmas light Lane (Meadow Ave.) This neighborhood also shares in the festive spirit of the Christmas light phenomenon, very beautiful to see during the month of December. This home boasts a paid for solar system to reduce the costs of monthly utility bills. The modern pool in the backyard with pebble tech and waterfall and safety handrail plus diving rock, also shares in the benefits of solar as this pool is heated with newer installed solar water heating. There is also a three person hot tub in the covered backyard patio. The house has had all of the hardwood floors refinished, and the house has been painted throughout, including a freshly epoxy sealed garage floor. The curb appeal of this property is fantastic with many mature Japanese maple trees in the front to provide shade in the summer and azalea's and fuchsias too!! There is so much to say about this property, but its best seen in person to appreciate the full potential and beauty. Come take a look!!
Closed
$530,000
7516 Brentwood Drive, Stockton, CA 95207
3beds
1,844sqft
Single Family Residence
Built in 1955
6,481 Square Feet Lot
$527,200 Zestimate®
$287/sqft
$2,910 Estimated rent
Home value
$527,200
$474,000 - $585,000
$2,910/mo
Zestimate® history
Owner options
List your home for rent
$2,910/mo
Rent Zestimate®
Find your next renter with Zillow Rental Manager. Plus, with online applications, you can quickly screen prospective tenants – for free.
$2,910/mo
Rent Zestimate®
Refinance and save
$3,381/mo
Est. payment
Refinancing to a lower rate could help reduce your monthly payments and save thousands over the life of the loan.
$3,381/mo
Est. payment
Explore your selling options
Work with a Zillow partner agent
Leverage their expertise and Zillow's premium Showcase listings to get your home seen by more buyers.
Get startedList with your own agent
Get your home in front of millions of buyers by listing it on Zillow.
Learn how to do itSell it yourself
Take full control of how buyers see your home on Zillow by listing For Sale by Owner (FSBO).
List your homeWhat's special
Curb appealShade in the summerDiving rockMature japanese maple treesSafety handrailThree person hot tubCovered backyard patio
Zillow last checked:
Listing updated:
Listed by:
Brian V Botiller DRE #02070371 707-339-7715,
RE/MAX Gold Napa 707-254-1400
Bought with:
Bryant M Jackson
Laber Enterprises
Source: BAREIS,MLS#: 225053932 Originating MLS: Napa
Originating MLS: NapaFacts & features
Interior
Bedrooms & bathrooms
- Bedrooms: 3
- Bathrooms: 2
- Full bathrooms: 1
- 1/2 bathrooms: 1
Primary bedroom
- Features: Walk-In Closet 2+
Bedroom
- Level: Lower,Main,Upper
Primary bathroom
- Features: Shower Stall(s), Stone, Quartz
Bathroom
- Features: Shower Stall(s), Window, Other
- Level: Lower,Main
Dining room
- Features: Formal Area
- Level: Lower,Main
Family room
- Level: Lower,Main
Kitchen
- Features: Pantry Cabinet, Pantry Closet, Stone Counters
- Level: Lower,Main
Living room
- Features: Other
Heating
- Central, Fireplace(s), Wood Stove
Cooling
- Ceiling Fan(s), Central Air, Wall Unit(s), Window Unit(s)
Appliances
- Included: Free-Standing Gas Range, Range Hood, Ice Maker, Dishwasher, Disposal, Microwave, Plumbed For Ice Maker
- Laundry: Gas Hook-Up, Hookups Only, In Garage
Features
- Open Beam Ceiling
- Flooring: Tile, Wood
- Windows: Skylight(s)
- Has basement: No
- Number of fireplaces: 2
- Fireplace features: Brick, Living Room, Raised Hearth, Stone
Interior area
- Total structure area: 1,844
- Total interior livable area: 1,844 sqft
Property
Parking
- Total spaces: 2
- Parking features: Attached, Side By Side, Garage Door Opener, Garage Faces Front, Inside Entrance
- Attached garage spaces: 2
Accessibility
- Accessibility features: Grip-Accessible Features, Shower(s)
Features
- Stories: 2
- Pool features: In Ground, Fenced, Gunite, Solar Heat
- Has spa: Yes
- Spa features: Private
- Fencing: Front Yard,Wood,Metal,Back Yard
Lot
- Size: 6,481 Square Feet
- Features: Sprinklers In Front, Sprinklers In Rear, Private, Curb(s)/Gutter(s), Landscaped, Landscape Front
Details
- Additional structures: Pergola, Shed(s), Storage
- Parcel number: 07734508
- Zoning: R1
- Special conditions: Standard
Construction
Type & style
- Home type: SingleFamily
- Property subtype: Single Family Residence
Materials
- Wood, Glass, Shingle Siding, Concrete, Brick
- Foundation: Concrete, Raised
- Roof: Composition
Condition
- Year built: 1955
Utilities & green energy
- Electric: 220 Volts, Photovoltaics Seller Owned
- Sewer: Public Sewer
- Water: Public, Meter on Site
- Utilities for property: Cable Connected, Public, Electricity Connected
Green energy
- Energy generation: Solar
Community & HOA
Community
- Security: Carbon Monoxide Detector(s), Security System Leased, Double Strapped Water Heater, Smoke Detector(s)
HOA
- Has HOA: No
Location
- Region: Stockton
Financial & listing details
- Price per square foot: $287/sqft
- Tax assessed value: $102,584
- Annual tax amount: $1,345
- Date on market: 4/28/2025
- Electric utility on property: Yes
Price history
| Date | Event | Price |
|---|---|---|
| 10/1/2025 | Sold | $530,000-3.5%$287/sqft |
Source:  BAREIS #225053932 Report a problem BAREIS #225053932 Report a problem | ||
| 8/27/2025 | Pending sale | $549,000$298/sqft |
Source: BAREIS #225053932 Report a problem | ||
| 8/13/2025 | Price change | $549,000-4.5%$298/sqft |
Source: BAREIS #225053932 Report a problem | ||
| 7/9/2025 | Price change | $575,000-4.2%$312/sqft |
Source: BAREIS #225053932 Report a problem | ||
| 5/23/2025 | Price change | $599,999-4%$325/sqft |
Source: BAREIS #225053932 Report a problem | ||
| 4/29/2025 | Listed for sale | $625,000$339/sqft |
Source: BAREIS #225053932 Report a problem | ||
Public tax history
| Year | Property taxes | Tax assessment |
|---|---|---|
| 2025 | $1,345 +2% | $102,584 +2% |
| 2024 | $1,319 +10.3% | $100,573 +2% |
| 2023 | $1,195 +4.9% | $98,602 +2% |
| 2022 | $1,139 -80.5% | $96,670 +2% |
| 2021 | $5,843 +0.8% | $94,775 +1% |
| 2020 | $5,797 +0.3% | $93,804 +2% |
| 2019 | $5,779 +0.5% | $91,966 +2% |
| 2018 | $5,752 -1.1% | $90,163 +2% |
| 2017 | $5,818 +403.2% | $88,396 +2% |
| 2016 | $1,156 +13% | $86,663 +1.5% |
| 2015 | $1,023 | $85,362 +2% |
| 2014 | $1,023 | $83,689 +0.5% |
| 2013 | -- | $83,311 +2% |
| 2012 | -- | $81,678 +2% |
| 2011 | -- | $80,077 +0.8% |
| 2010 | -- | $79,479 -0.2% |
| 2009 | -- | $79,667 +2% |
| 2008 | -- | $78,106 +2% |
| 2007 | -- | $76,574 +2% |
| 2006 | -- | $75,074 +2% |
| 2005 | -- | $73,602 +2% |
| 2004 | -- | $72,158 +1.9% |
| 2003 | -- | $70,836 +4% |
| 2002 | -- | $68,086 |
| 2001 | -- | $68,086 |
Find assessor info on the county website
Neighborhood: Parkwoods
Nearby homes
- $491,2003 bd2 ba2.1k sqft1532 Rivara Rd, Stockton, CA 95207Off Market
- $544,7003 bd2 ba1.5k sqft1524 Rivara Rd, Stockton, CA 95207Off Market
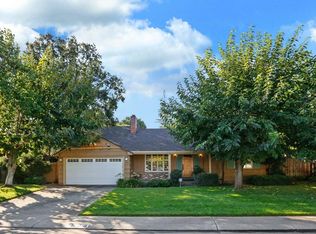
- $597,4004 bd3 ba2.6k sqft7510 Brentwood Dr, Stockton, CA 95207Off Market
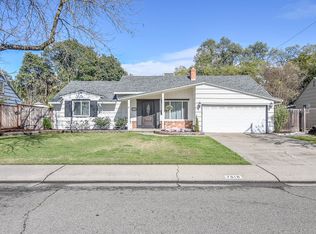
- $520,2004 bd3 ba2.2k sqft7511 Brentwood Dr, Stockton, CA 95207Off Market
- $572,9004 bd3 ba1.9k sqft1512 Rivara Rd, Stockton, CA 95207Off Market
- $559,9003 bd2 ba1.7k sqft7504 Brentwood Dr, Stockton, CA 95207Off Market
- $496,1003 bd2 ba1.8k sqft7519 Brentwood Dr, Stockton, CA 95207Off Market
- $463,4003 bd2 ba1.8k sqft7426 Brentwood Dr, Stockton, CA 95207Off Market
Nearby schools
GreatSchools rating
- 3/10Colonial Heights SchoolGrades: K-8Distance: 0.4 mi
- 7/10Lincoln High SchoolGrades: 9-12Distance: 0.5 mi
Schools provided by the listing agent
- District: Lincoln Unified
Source: BAREIS. This data may not be complete. We recommend contacting the local school district to confirm school assignments for this home.
Get a cash offer in 3 minutes
Find out how much your home could sell for in as little as 3 minutes with a no-obligation cash offer.
Estimated market value
$527,200
Get a cash offer in 3 minutes
Find out how much your home could sell for in as little as 3 minutes with a no-obligation cash offer.
Estimated market value
$527,200
- California
- San Joaquin County
- Stockton
- 95207
- Parkwoods
- 7516 Brentwood Drive
Nearby cities
Nearby neighborhoods
Nearby zip codes
Other Stockton Topics
