Skip main navigation
Off market
  • $588,800

    7516 Briarwood Dr, Crestwood, KY 40014

    4beds
    3,321sqft
    SingleFamily
    Built in 1975
    1.05 Acres Lot
    $588,800 Zestimate®
    $177/sqft
    $3,360 Estimated rent

    Home value

    $588,800

    $548,000 - $630,000

    $3,360/mo

    Zestimate® history
    Loading
    Loading...

    Owner options

    List your home for rent

    $3,360/mo

    Rent Zestimate®

    Find your next renter with Zillow Rental Manager. Plus, with online applications, you can quickly screen prospective tenants – for free.

    Learn more

    $3,360/mo

    Rent Zestimate®

    Refinance and save

    $2,931/mo

    Est. payment

    Refinancing to a lower rate could help reduce your monthly payments and save thousands over the life of the loan.

    See today's rates

    $2,931/mo

    Est. payment

    Explore your selling options

    Work with a Zillow partner agent

    Leverage their expertise and Zillow's premium Showcase listings to get your home seen by more buyers.

    Get started

    List with your own agent

    Get your home in front of millions of buyers by listing it on Zillow.

    Learn how to do it

    Sell it yourself

    Take full control of how buyers see your home on Zillow by listing For Sale by Owner (FSBO).

    List your home

    What's special

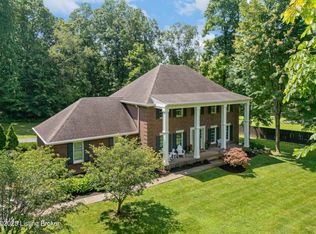
    For those seeking a classic New England style of home plus way of life that affords incredible privacy with convenience, you will find it at 7516 Briarwood Drive in our very own Oldham County. A double-sided, wood-burning stone fireplace is the central gathering point in this four bedroom, two and one-half bath Shaker saltbox on partially wooded one-acre lot. Memories will be created and family events will be enjoyed from all of the generous living areas on the first level that include living room, family room, sunroom, eat-in kitchen and dining room adequate for seating ten. Wood flooring warms the entire main entertaining area and is also found in the master bedroom and hallway on the second level. In the kitchen, you will find a large peninsula and access to the flagstone patio where all seasons can be appreciated as you are surrounded by perennials and serenity. All bedrooms are upstairs with ensuite in the master and other bedrooms serviced by hall bathroom with 60" vanity. As if this were not enough, three spaces are finished in the lower level for guests or office. Additional improvements to this property include: 4-ton Trane AC unit installed June 2016, Hardie board siding with new gutters and guards, some replacement windows, stainless steel appliances, 75-gallon programmable water heater, many replacement fixtures. Must see all photos and video to fully appreciate.

    This property is not currently displayed as for sale or rent on Zillow. This may be different from what's on other websites or public sources.

    Facts & features

    Interior

    Bedrooms & bathrooms
    • Bedrooms: 4
    • Bathrooms: 3
    • Full bathrooms: 2
    • 1/2 bathrooms: 1
    Heating
    • Heat pump
    Cooling
    • Central
    Appliances
    • Included: Dishwasher, Microwave, Range / Oven
    Features
    • Flooring: Tile, Carpet, Hardwood, Laminate
    • Basement: Partially finished
    • Has fireplace: Yes
    Interior area
    • Total interior livable area: 3,321 sqft

    Property

    Parking
    • Total spaces: 3
    • Parking features: Garage - Attached
    Features
    • Exterior features: Other
    Lot
    • Size: 1.05 Acres
    Details
    • Parcel number: 1623C0023

    Construction

    Type & style
    • Home type: SingleFamily
    Materials
    • Frame
    • Foundation: Concrete
    • Roof: Composition
    Condition
    • Year built: 1975

    Community & HOA

    Location
    • Region: Crestwood

    Financial & listing details

    • Price per square foot: $177/sqft
    • Tax assessed value: $400,000
    • Annual tax amount: $4,972

    Price history

    DateEventPrice
    5/2/2017Sold$354,000-1.6%$107/sqft
    Source: Metro Search Inc. LLC DBA Apex MLS #1469358 Report a problem
    4/14/2017Pending sale$359,900$108/sqft
    Source: Semonin Realtors Louisville Office #1469358 Report a problem
    3/8/2017Listed for sale$359,900-1.4%$108/sqft
    Source: Semonin Realtors Louisville Office #1469358 Report a problem
    12/8/2016Listing removed$365,000$110/sqft
    Source: RE/MAX Properties East #1449062 Report a problem
    11/12/2016Price change$365,000-2.7%$110/sqft
    Source: RE/MAX Properties East #1449062 Report a problem
    8/27/2016Price change$375,000-3.7%$113/sqft
    Source: RE/MAX Properties East #1449062 Report a problem
    8/5/2016Price change$389,500-2.6%$117/sqft
    Source: RE/MAX Properties East #1449062 Report a problem
    7/2/2016Price change$400,000-5.9%$120/sqft
    Source: RE/MAX Properties East #1449062 Report a problem
    6/2/2016Listed for sale$425,000$128/sqft
    Source: RE/MAX Properties East #1449062 Report a problem

    Public tax history

    YearProperty taxesTax assessment
    2025$4,972 -0.3%$400,000
    2024$4,988 -0.5%$400,000
    2023$5,012 +8.8%$400,000 +8.1%
    2022$4,607 +5.4%$370,000 +4.5%
    2021$4,370 -0.2%$354,000
    2020$4,381 +1.1%$354,000
    2019$4,333 0%$354,000
    2018$4,335 +59.3%$354,000 +31.1%
    2017$2,721 $270,000 +8%
    2013$2,721 $250,000
    2011-- $250,000
    2010-- $250,000
    2009-- $250,000
    Find assessor info on the county website

    Neighborhood: 40014

    Nearby schools

    GreatSchools rating
    Sell for more on Zillow
    Get a Zillow Showcase℠ listing at no additional cost and you could sell for .
    $588,800
    2% more
    +$11,776
    With Zillow Showcase(estimated)
    $600,576
    Sell for more on Zillow
    Get a Zillow Showcase℠ listing at no additional cost and you could sell for .
    $588,800
    2% more
    +$11,776
    With Zillow Showcase(estimated)
    $600,576