Skip main navigation
Off market
Street View
  • $786,800

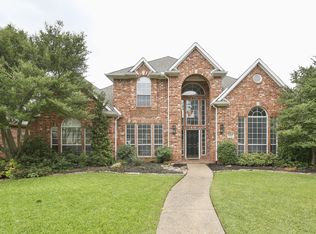
    7516 Bromwich Ct, Dallas, TX 75252

    5beds
    3,385sqft
    SingleFamily
    Built in 1996
    8,063 Square Feet Lot
    $786,800 Zestimate®
    $232/sqft
    $5,025 Estimated rent

    Home value

    $786,800

    $740,000 - $842,000

    $5,025/mo

    Zestimate® history
    Loading
    Loading...

    Owner options

    List your home for rent

    $5,025/mo

    Rent Zestimate®

    Find your next renter with Zillow Rental Manager. Plus, with online applications, you can quickly screen prospective tenants – for free.

    Learn more

    $5,025/mo

    Rent Zestimate®

    Refinance and save

    $5,184/mo

    Est. payment

    Refinancing to a lower rate could help reduce your monthly payments and save thousands over the life of the loan.

    See today's rates

    $5,184/mo

    Est. payment

    Explore your selling options

    Work with a Zillow partner agent

    Leverage their expertise and Zillow's premium Showcase listings to get your home seen by more buyers.

    Get started

    List with your own agent

    Get your home in front of millions of buyers by listing it on Zillow.

    Learn how to do it

    Sell it yourself

    Take full control of how buyers see your home on Zillow by listing For Sale by Owner (FSBO).

    List your home

    What's special

    Wood burning fireplaceBackyard pool equipmentMature treesFar north dallasPool areaHardwood floorsOutdoor entertainment area

    If you are looking for a great location with easy access to all metro areas, 7516 Bromwich Court in far north Dallas is the perfect home for you. If you are looking for a well manicured and landscaped lot with mature trees and a backyard that comes with a large pool, spa and outdoor entertainment area, this home has it all. Located on a cul-de-sac lot in the Plano West school district, this continually updated 2 story, 5 bedroom 4 bath home will impress. (Master and guest bedroom and bath are located on the first floor. Bedrooms three, four and five as well as two full baths are located on the second floor.) Hardwood floors, travertine flooring and soaring ceilings throughout the first level. A wrought iron wood staircase takes you to the game room which also boosts wood floors extending into the bedroom traffic area. Designer as well canned lighting through the home even extends into the garage with epoxy flooring. There are plantation shutters throughout the front extending into the formal living and dinning area. The over-sized windows in the back of the house over-looking the pool area are an amazing feature. No need to worry about privacy issues the extended height of the fence insure privacy as well as security. Regarding security, the home has front cameras, cameras on the driveway as well as a custom-designed electric security fence encasing the back drive. No need to worry about noise from the backyard pool equipment, this home has the pool equipment housed in a separate area and you will never hear a sound while enjoying the pool. Correction, you will hear a sound if you want to. The entire backyard and pool area is wired for a sophisticated music loving owner. The kitchen is equipped with stainless steel appliances, granite counter tops an island bar and stained cabinets. The kitchen dinning area as well as the extended bar gives the home an open feel direct into the family room. The den is wired for sound an entertainment and has a wood burning fireplace that is supported by gas. The house boast plenty of storage throughout. There are custom-built in drawers and shelving in several closets, bedrooms as well as the laundry room. New dramatic energy efficient windows throughout the entire home were replaced this past fall. Every major living space through the home has ceiling fans. The central heat and air units have been updated. The home is wired for a security system. The home has no less than seven upgraded ceiling fans that further insure energy efficiency throughout the 3,386 sq. ft. of amazingly comfortable living space. There is access to both private and public schools within walking distance. The Somerset Neighborhood is managed by an HOA.

    This property is off market, which means it's not currently listed for sale or rent on Zillow. This may be different from what's available on other websites or public sources.

    Facts & features

    Interior

    Bedrooms & bathrooms
    • Bedrooms: 5
    • Bathrooms: 4
    • Full bathrooms: 4
    Heating
    • Other, Electric
    Cooling
    • Central
    Appliances
    • Included: Dishwasher, Garbage disposal, Microwave, Range / Oven, Refrigerator
    Features
    • Flooring: Other, Hardwood
    • Basement: None
    • Has fireplace: Yes
    • Fireplace features: Electric
    Interior area
    • Total interior livable area: 3,385 sqft

    Property

    Parking
    • Parking features: Garage - Attached
    Features
    • Exterior features: Brick
    • Has spa: Yes
    Lot
    • Size: 8,063 sqft
    Details
    • Parcel number: R288100802401

    Construction

    Type & style
    • Home type: SingleFamily
    Materials
    • Wood
    • Foundation: Slab
    • Roof: Asphalt
    Condition
    • Year built: 1996

    Community & neighborhood

    Location
    • Region: Dallas

    HOA & financial

    HOA
    • Has HOA: Yes
    • HOA fee: $100 monthly

    Price history

    DateEventPrice
    8/19/2023Listing removed--
    Source: Owner Report a problem
    5/21/2023Listed for sale$802,500+5.4%$237/sqft
    Source: Owner Report a problem
    10/5/2022Listing removed--
    Source: Owner Report a problem
    9/27/2022Listed for sale$761,500+42.2%$225/sqft
    Source: Owner Report a problem
    3/24/2021Listing removed--
    Source: Owner Report a problem
    3/23/2018Listing removed$535,500$158/sqft
    Source: Owner Report a problem
    2/17/2018Price change$535,500+2%$158/sqft
    Source: Owner Report a problem
    1/26/2018Listed for sale$525,000$155/sqft
    Source: Owner Report a problem

    Public tax history

    YearProperty taxesTax assessment
    2025$4,138 -18.7%$709,432 +10%
    2024$5,089 -3.2%$644,938 +10%
    2023$5,258 -27%$586,307 +10%
    2022$7,206 -0.4%$533,006 +10%
    2021$7,233 +0.4%$484,551 +0.8%
    2020$7,206 +2.3%$480,651 +3.2%
    2019$7,046 -1.2%$465,933 +5.1%
    2018$7,134 -19.1%$443,163 -0.1%
    2017$8,817 $443,618 +13.3%
    2016$8,817 +56.3%$391,460 +7.2%
    2015$5,639 $365,258 +9.3%
    2014$5,639 $334,039 +5.7%
    2013-- $316,000
    2012-- $316,000 -0.5%
    2011-- $317,654 +0.7%
    2010-- $315,362 -0.6%
    2009-- $317,306 -0.5%
    2008-- $318,753 +0.4%
    2007-- $317,359 +6.3%
    2006-- $298,561 +2.1%
    2005-- $292,532 +7%
    2003-- $273,309 +0.5%
    2002-- $271,879 +10%
    2001-- $247,163 +2.6%
    2000-- $240,991

    Find assessor info on the county website

    Neighborhood: Highlands of McKamy

    Nearby schools

    GreatSchools rating
    Get a cash offer in 3 minutes
    Find out how much your home could sell for in as little as 3 minutes with a no-obligation cash offer.
    Estimated market value
    $786,800
    Get a cash offer in 3 minutes
    Find out how much your home could sell for in as little as 3 minutes with a no-obligation cash offer.
    Estimated market value
    $786,800