Welcome to your peaceful retreat in the heart of the Mid-Cities! This charming home offers the perfect blend of country living and city convenience, on nearly a .25 acre lot with mature trees, fruit trees, berry bushes, raised garden beds to grow your own food and a chicken coop for fresh eggs. With a 4.625% Assumable FHA rate and around $30k in recent upgrades, this home is both beautiful and budget-friendly. Step inside to find a thoughtfully remodeled interior featuring new luxury vinyl plank flooring throughout, fresh paint and planked ceilings. The living room has been transformed with an open concept layout, shiplap electric fireplace and plenty of natural light flowing with all new appliances, quartz countertops, trendy sage green cabinetry, new backsplash and a new spacious pantry. The eat in kitchen and island make it perfect for casual meals and entertaining. Both full bathrooms have been beautifully updated including the addition of a bathtub in the 2nd bathroom. Outside enjoy a new 10x10 shed, new roof in 2020, and a fully fenced backyard with space to play, garden, and relax. Located just minutes from FW Christian School, shopping and dining, this one of a kind home offers comfort, character and convenience all in one! Don't miss your chance to live the country lifestyle right in the city!
Sold
Price Unknown
7516 Deaver Dr, North Richland Hills, TX 76180
3beds
1,324sqft
Single Family Residence
Built in 1960
9,670 Square Feet Lot
$286,200 Zestimate®
$--/sqft
$2,130 Estimated rent
Home value
$286,200
$263,000 - $309,000
$2,130/mo
Zestimate® history
Owner options
List your home for rent
$2,130/mo
Rent Zestimate®
Find your next renter with Zillow Rental Manager. Plus, with online applications, you can quickly screen prospective tenants – for free.
$2,130/mo
Rent Zestimate®
Refinance and save
Refinancing to a lower rate could help reduce your monthly payments and save thousands over the life of the loan.
Explore your selling options
Work with a Zillow partner agent
Leverage their expertise and Zillow's premium Showcase listings to get your home seen by more buyers.
Get startedList with your own agent
Get your home in front of millions of buyers by listing it on Zillow.
Learn how to do itSell it yourself
Take full control of how buyers see your home on Zillow by listing For Sale by Owner (FSBO).
List your homeWhat's special
Shiplap electric fireplaceFruit treesFresh paintThoughtfully remodeled interiorNew appliancesNew backsplashChicken coop
Zillow last checked:
Listing updated:
Listed by:
Stacey Blair 0665663 888-455-6040,
Fathom Realty, LLC 888-455-6040
Bought with:
Kimberly Morgan
Fathom Realty
Source: NTREIS,MLS#: 20975032
Facts & features
Interior
Bedrooms & bathrooms
- Bedrooms: 3
- Bathrooms: 2
- Full bathrooms: 2
Primary bedroom
- Level: First
- Dimensions: 13 x 10
Bedroom
- Level: First
- Dimensions: 10 x 10
Bedroom
- Features: Ceiling Fan(s)
- Level: First
- Dimensions: 13 x 10
Kitchen
- Features: Breakfast Bar, Built-in Features, Eat-in Kitchen, Kitchen Island, Pantry, Stone Counters
- Level: First
- Dimensions: 15 x 11
Living room
- Features: Fireplace
- Level: First
- Dimensions: 15 x 10
Heating
- Central, Fireplace(s)
Cooling
- Central Air, Ceiling Fan(s), Electric
Appliances
- Included: Dishwasher, Gas Cooktop, Gas Range, Gas Water Heater, Microwave
- Laundry: Washer Hookup, Electric Dryer Hookup, In Garage
Features
- Decorative/Designer Lighting Fixtures, Eat-in Kitchen, High Speed Internet, Kitchen Island, Pantry, Cable TV
- Flooring: Luxury Vinyl Plank
- Has basement: No
- Number of fireplaces: 1
- Fireplace features: Electric, Living Room
Interior area
- Total interior livable area: 1,324 sqft
Property
Parking
- Total spaces: 2
- Parking features: Concrete, Covered, Door-Multi, Driveway, Garage Faces Front, Garage, Garage Door Opener
- Attached garage spaces: 2
- Has uncovered spaces: Yes
Features
- Levels: One
- Stories: 1
- Patio & porch: Patio
- Exterior features: Garden, Lighting, Playground
- Pool features: None
- Fencing: Back Yard,Wood
Lot
- Size: 9,670 Square Feet
- Features: Back Yard, Interior Lot, Lawn, Landscaped, Few Trees
Details
- Additional structures: Poultry Coop, Shed(s)
- Parcel number: 00565725
Construction
Type & style
- Home type: SingleFamily
- Architectural style: Traditional,Detached
- Property subtype: Single Family Residence
Materials
- Brick, Wood Siding
- Foundation: Slab
- Roof: Composition
Condition
- Year built: 1960
Utilities & green energy
- Sewer: Public Sewer
- Water: Public
- Utilities for property: Natural Gas Available, Sewer Available, Separate Meters, Water Available, Cable Available
Community & HOA
Community
- Features: Curbs
- Security: Smoke Detector(s)
- Subdivision: College Hills Add
HOA
- Has HOA: No
Location
- Region: North Richland Hills
Financial & listing details
- Tax assessed value: $242,617
- Annual tax amount: $5,265
- Date on market: 6/20/2025
- Cumulative days on market: 33 days
- Listing terms: Assumable,Cash,Conventional,FHA,VA Loan
- Exclusions: Refrigerator, Washer, Dryer, Curtains & rods, Wall Shelves in front bedroom, Kitchen buffet att'd to wall
Price history
| Date | Event | Price |
|---|---|---|
| 7/23/2025 | Sold | -- |
Source: NTREIS #20975032 Report a problem | ||
| 6/26/2025 | Contingent | $289,500$219/sqft |
Source: NTREIS #20975032 Report a problem | ||
| 6/20/2025 | Listed for sale | $289,500+54%$219/sqft |
Source: NTREIS #20975032 Report a problem | ||
| 1/21/2020 | Sold | -- |
Source: Agent Provided Report a problem | ||
| 1/4/2020 | Pending sale | $188,000$142/sqft |
Source: Coldwell Banker Residential #14156062 Report a problem | ||
| 12/15/2019 | Listed for sale | $188,000+4.4%$142/sqft |
Source: Coldwell Banker Residential #14156062 Report a problem | ||
| 9/27/2019 | Listing removed | $180,000$136/sqft |
Source: Coldwell Banker Residential Brokerage - Southlake #14156062 Report a problem | ||
| 9/25/2019 | Listed for sale | $180,000$136/sqft |
Source: Coldwell Banker Residential Brokerage - Southlake #14156062 Report a problem | ||
| 9/25/2019 | Pending sale | $180,000$136/sqft |
Source: Coldwell Banker Residential Brokerage - Southlake #14156062 Report a problem | ||
| 8/21/2019 | Pending sale | $180,000$136/sqft |
Source: Coldwell Banker Residential Brokerage - Southlake #14156062 Report a problem | ||
| 8/7/2019 | Listed for sale | $180,000+24.1%$136/sqft |
Source: Coldwell Banker Residential #14156062 Report a problem | ||
| 12/16/2016 | Listing removed | $145,000$110/sqft |
Source: The Michael Group Real Estate #13472563 Report a problem | ||
| 10/3/2016 | Listed for sale | $145,000+55.1%$110/sqft |
Source: The Michael Group Real Estate #13472563 Report a problem | ||
| 10/22/2013 | Sold | -- |
Source: Agent Provided Report a problem | ||
| 9/30/2013 | Pending sale | $93,500$71/sqft |
Source: Century 21 Mike Bowman, Inc. #11967275 Report a problem | ||
| 8/22/2013 | Price change | $93,500-2.6%$71/sqft |
Source: Century 21 Mike Bowman, Inc. #11967275 Report a problem | ||
| 6/8/2013 | Listed for sale | $96,000$73/sqft |
Source: Century 21 Mike Bowman, Inc. #11967275 Report a problem | ||
| 4/6/2012 | Listing removed | $1,100$1/sqft |
Source: Ebby Halliday Realtors #11711486 Report a problem | ||
| 1/24/2012 | Listed for rent | $1,100+10%$1/sqft |
Source: Active Website #11711486 Report a problem | ||
| 4/26/2011 | Listing removed | $1,000$1/sqft |
Source: Ebby Halliday Realtors #11516572 Report a problem | ||
| 12/17/2010 | Listed for rent | $1,000$1/sqft |
Source: Ebby Halliday Realtors #11516572 Report a problem | ||
Public tax history
| Year | Property taxes | Tax assessment |
|---|---|---|
| 2025 | $3,132 -14% | $242,617 |
| 2024 | $3,644 +7.7% | $242,617 +8.7% |
| 2023 | $3,383 -21.9% | $223,241 +5.9% |
| 2022 | $4,331 -4.3% | $210,877 +4.4% |
| 2021 | $4,528 +15.9% | $201,953 +19.5% |
| 2020 | $3,908 +10.5% | $168,998 -0.7% |
| 2019 | $3,537 -12.7% | $170,215 +10.6% |
| 2018 | $4,051 +24.6% | $153,837 +25.5% |
| 2017 | $3,251 +3.2% | $122,551 +4.7% |
| 2016 | $3,151 +41.3% | $117,101 +41.1% |
| 2015 | $2,230 | $83,000 |
| 2014 | $2,230 | $83,000 |
| 2013 | -- | $83,000 |
| 2012 | -- | $83,000 |
| 2011 | -- | $83,000 -0.6% |
| 2010 | -- | $83,500 +6.2% |
| 2009 | -- | $78,600 |
| 2008 | -- | $78,600 |
| 2007 | -- | $78,600 |
| 2006 | -- | $78,600 |
| 2005 | -- | $78,600 |
| 2004 | -- | $78,600 +7.7% |
| 2003 | -- | $73,000 -3.6% |
| 2002 | -- | $75,700 +18.7% |
| 2001 | -- | $63,800 |
| 2000 | -- | $63,800 |
Find assessor info on the county website
Neighborhood: College Hills
Nearby homes
- $267,3003 bd2 ba1.7k sqft7520 Deaver Dr, North Richland Hills, TX 76180Off Market

- $279,5003 bd2 ba1.4k sqft7512 Deaver Dr, North Richland Hills, TX 76180Off Market
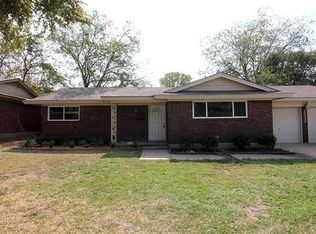
- $261,9003 bd1 ba1.5k sqft7521 Maple Dr, North Richland Hills, TX 76180Off Market
- $279,0003 bd2 ba1.4k sqft7517 Maple Dr, North Richland Hills, TX 76180Off Market
- $280,5003 bd2 ba1.2k sqft7524 Deaver Dr, North Richland Hills, TX 76180Off Market
- $--3 bd2 ba1.1k sqft7525 Maple Dr, North Richland Hills, TX 76180Sold
- $2,4803 bd2 ba2k sqft7508 Deaver Dr, North Richland Hills, TX 76180For Rent
- $262,1003 bd2 ba1.4k sqft7513 Maple Dr, North Richland Hills, TX 76180Off Market
Nearby schools
GreatSchools rating
- 6/10Holiday Heights Elementary SchoolGrades: PK-5Distance: 0.9 mi
- 5/10North Richland Middle SchoolGrades: 6-8Distance: 1.7 mi
- 7/10Richland High SchoolGrades: 9-12Distance: 1.1 mi
Schools provided by the listing agent
- Elementary: Holiday
- Middle: Richland
- High: Richland
- District: Birdville ISD
Source: NTREIS. This data may not be complete. We recommend contacting the local school district to confirm school assignments for this home.
Get a cash offer in 3 minutes
Find out how much your home could sell for in as little as 3 minutes with a no-obligation cash offer.
Estimated market value
$286,200
Get a cash offer in 3 minutes
Find out how much your home could sell for in as little as 3 minutes with a no-obligation cash offer.
Estimated market value
$286,200
Nearby cities
Nearby neighborhoods
Nearby zip codes
Other North Richland Hills Topics
- Apartments for Rent in 76180
- Houses for Sale in 76180
- Houses for Rent in 76180
- 76180 Real Estate
- North Richland Hills Condos
- Houses for Sale in North Richland Hills
- Newest Listings in North Richland Hills
- North Richland Hills Home Values
- North Richland Hills Real Estate Agents
- North Richland Hills Refinance
- North Richland Hills Mortgage Rates
